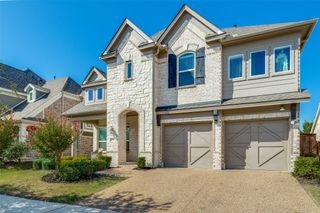
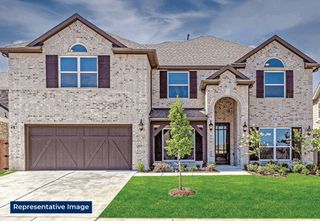
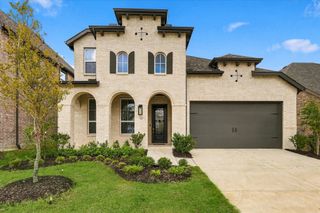
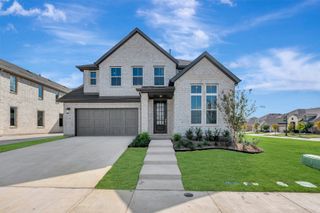
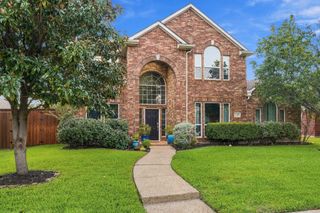
9909 Pikes Peak Place, Little Elm, TX 75068
- 4 beds |
- 4 baths |
- 2,897 sqft
 Single-Family Home
 Built in 2016
 7,187sqft lot
 3 car garage
 $196/sqft
 Listed 8 days ago
Property Description
Room to gather, space to retreat & a lakeside lifestyle to love. Welcome to 9909 Pikes Peak Place in award-winning Wildridge, where this Highland home pairs an open concept layout with thoughtful bedroom separation, a private home office & a 3 car garage with plantation shutters throughout. The kitchen opens to the main living area & two dining spaces, creating an inviting setting for everyday meals, holiday hosting, & conversation around the gas fireplace. A spacious study with glass French doors offers a dedicated workspace with privacy when you need it. The split-bedroom layout places the expansive primary suite apart from the secondary bedrooms. Two front bedrooms connect to a secondary living area or game room, offering flexibility for a guest retreat, play area, nursery, or potential multi-gen living. This adaptable space lets you create the layout that fits your life. Unwind in the oversized primary bedroom and its ensuite bath featuring dual sinks, makeup vanity, soaking tub, separate shower, & a large walk-in closet. Outside, a covered extended patio offer room to relax & entertain, while, lush trees, flowerbeds and a chiminea create a serene backdrop for quiet mornings and evenings under the Texas sky. Beyond your door, Wildridge brings recreation & connection together with resort-style community pools, 7+ miles of trails, catch & release fishing ponds, multiple parks, playgrounds, & a lifestyle director who coordinates community events. Explore The Point off Kern River for community access to Lewisville Lake & time by the water. Located on the peninsula of Lake Lewisville, enjoy access to shopping, dining, recreation, and commuter routes connecting you with Frisco, Denton, and the greater DFW area. From flexible living spaces to outdoor escapes, this home offers room for the way you live today and the possibilities ahead. Schedule your tour and make time to experience Wildridge. Discover a home where lasting comfort meets a true sense of community.
- Listing Status:
- Active
- Data Last Updated:
- October 23, 2026 at 3:17AM
- Listing Office:
- Real Broker, LLC : (855) 450-0442
- Listing Agent:
- Jessie Rittenhouse :
- Contact:
- (855) 450-0442
- MLS ID:
- 21411257

- General: GardenLightingOtherPrivate YardRain Gutters
- Style: TraditionalDetached
- Pool: NoneCommunity
- Parking: CoveredDoor-MultiDrivewayEnclosedGarage Faces FrontGarageGarage Door OpenerOn SiteOff StreetSecuredTandem
- Roofing: Composition
- Windows: Shutters
- General: BrickConcrete1Slab
- Road/Access: All Weather Road
- HOA Amenities: All FacilitiesAssociation Management327.0Quarterly
- Originating MLS: NTR_NTREIS
- School District: Little Elm ISD
- County: Denton
- Zoning: WILDRIDGE PHASE 1B BLK L LOT 19R672810
- Fencing: Back YardFencedPrivacyWood
- Utilities: Electricity AvailableElectricity ConnectedNatural Gas AvailablePhone AvailableSewer AvailableSeparate MetersUnderground UtilitiesWater AvailableCable Available
- Sewer: Public Sewer
- Source: NTR_NTREIS
- Exclusions: Personal ItemsDecorIndoor & Outdoor FurnitureMirrorsLiving Room Tv & BracketWasher & Dryer
This listing courtesy of Jessie Rittenhouse , Real Broker, LLC
Monthly Payment
- Principal & Interest $
- Property Taxes $
- Home Insurance $
- VA Funding Fee $

 New - 3 hours ago