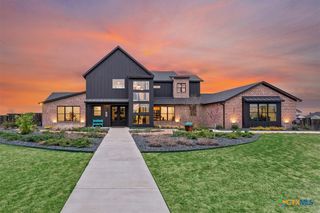
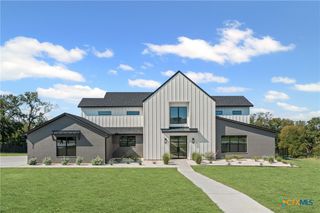
2445 HARTRICK BLUFF SPUR Lane, Little River Academy, TX 76502
- 5 beds |
- 4 baths |
- 3,830 sqft
 Single-Family Home
  Built in 2026
  3acre lot
 3 car garage
  $339/sqft
  Listed 5 days ago
Property Description
Discover the perfect balance of luxury, privacy, and timeless design in this exceptional Arnold Design Build custom home. Situated on 3 picturesque acres behind a private gated entrance, this stunning estate offers the peace and seclusion of country living while remaining conveniently close to shopping, dining, and everyday amenities. Thoughtfully designed for both entertaining and everyday living, this 3,830-square-foot home features 5 bedrooms, 4 full bathrooms, a dedicated media room, playroom, and a spacious 3-car garage. The open-concept layout is filled with natural light and showcases soaring ceilings, designer finishes, and impeccable craftsmanship throughout. At the heart of the home is a chef-inspired kitchen that flows seamlessly into the expansive living and dining areas, creating an inviting space for gathering with family and friends. The luxurious primary suite offers a spa-like retreat complete with a freestanding soaking tub, oversized walk-in shower, dual vanities, and a generous walk-in closet. Step outside to the covered back patio and enjoy panoramic views of your private acreage. With ample space for a resort-style pool, workshop, guest house, or additional outdoor amenities, the possibilities are endless.
- Listing Status:
- Active
- Date Added:
- July 2, 2026
- Data Last Updated:
- July 7, 2026 at 7:18AM
- Listing Office:
- Lazy H Real Estate Company, LL : 254-228-9593
- Listing Agent:
- Jeri Lyn Jones : 325-665-3636
- MLS ID:
- 618582

- General: Covered PatioGas GrillOutdoor KitchenOtherPorchSee Remarks
- Style: Traditional
- Other Structures: PorchPatioCovered
- Pool: None
- Parking: GarageGarage Faces Side
- Roofing: CompositionShingle
- Windows: Double Pane Windows
- General: HardiPlank TypeMasonryStone VeneerStucco2Slab
- Road/Access: AsphaltPaved
- Originating MLS: CTEXAS_TBBOR
- School District: Temple ISD
- County: Bell
- Zoning: HARTRICK BLUFF SPUR ADDITIONBLOCK 001LOT 0005484740
- View: None
- Fencing: Gate
- Utilities: Cable AvailablePhone AvailableTrash Collection Public
- Water: Public
- Sewer: Public Sewer
- Source: CTEXAS_TBBOR
This listing courtesy of Jeri Lyn Jones , Lazy H Real Estate Company, LL
Monthly Payment
- Principal & Interest $
- Property Taxes $
- Home Insurance $
- VA Funding Fee $