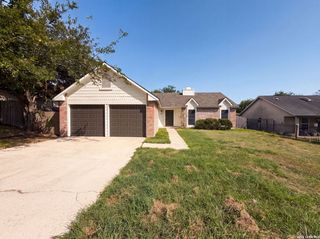
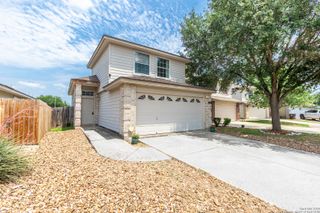
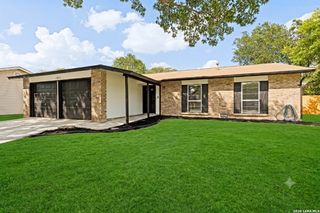
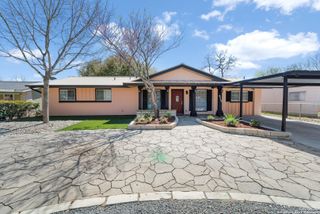
10907 Forest Farm, Live Oak, TX 78233
- 3 beds |
- 2 baths |
- 1,356 sqft
 Single-Family Home
  Built in 1984
  5,881sqft lot
 —— car garage
  $181/sqft
  Listed 4 days ago
Property Description
MOVE IN READY HOME W/MANY UPGRADES! As you walk into this amazing 3 bedroom/2 bath home you will immediately notice the open floor plan w/soaring 12ft ceilings. The kitchen has been completely updated to include: New cabinets w/Sonoma granite countertops, new stove, rangehood, dishwasher, garbage disposal, GFCI electrical plugs,etc. There are 2 eating areas including the breakfast bar! The owner spared no expense w/interior upgrades such as: fresh interior paint, ceiling fans w/remotes in every bedroom, updated light fixtures, new lever-handle doors throughout, new bathroom faucets, recent luxury vinyl flooring and carpeting. Walking outside, you will immediately notice the covered patio, decking and inviting gazebo to overlook the landscaped backyard. Exterior paint (07/2025), updated roof (2023), updated garage door opener (2025), solar screens on every window and water softener add to the energy efficiency of this well-maintained home. Washer/dryer convey with the sale of the home. Upgrades/Features List readily available. Close proximity to Randolph Brooks AFB, Ft. Sam Army Base, shopping, restaurants and all major hwys easily accessible. The only thing missing.....is you! Schedule your showing today.
- Listing Status:
- Active
- Date Added:
- July 2, 2026
- Data Last Updated:
- July 6, 2026 at 9:51PM
- Listing Office:
- Century 21 Burroughs : (210) 654-8080
- Listing Agent:
- Elizabeth Montoya : (210) 535-9503
- MLS ID:
- 1996840
- General: BrickWoodPatio SlabCovered PatioDeck/BalconyPrivacy FenceSprinkler SystemDouble Pane WindowsSolar ScreensGazeboMature Trees
- Style: One StoryTraditional
- Pool: None
- Roofing: Composition
- Windows: All Remain
- General: OneSlab
- HOA Amenities: Park/Playground
- County: Bexar
- Zoning: Cb: 5049C Blk: 65 Lot: 57 Woodcrest Unit-3050493650570
- Utilities: CPSCPS
- Water: Water SystemSewer System
- Sewer: SAWS
This listing courtesy of Elizabeth Montoya , Century 21 Burroughs
Monthly Payment
- Principal & Interest $
- Property Taxes $
- Home Insurance $
- VA Funding Fee $

 New - 17 hours ago