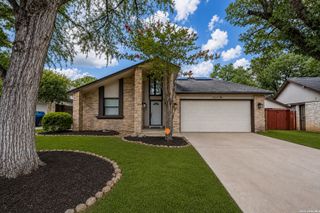
11202 Forest Shower, Live Oak, TX 78233
- 4 beds |
- 3 baths |
- 2,322 sqft
 Single-Family Home
  Built in 1987
  0.27acre lot
 —— car garage
  $151/sqft
  Listed 3 days ago
Property Description
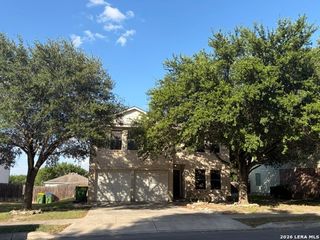
WOW! 4-bedroom, 2.5-bath home with 2,322 sq. ft., sparkling pool and oversized .26-acre lot in desirable Live Oak. Step inside to find fresh interior paint and coordinated finishes throughout, including luxury vinyl flooring, carpeted bedrooms, updated granite countertops, sinks, and fixtures in the kitchen and bathrooms creating a fresh, updated interior that's ready for you to move right in. The spacious great room features soaring two-story ceilings and a stunning brick fireplace, flowing effortlessly into two dining areas ideal for everyday living and entertaining. The chef's kitchen offers updated granite countertops, a new sink, ample cabinet storage and plenty of workspace. The first-floor primary suite includes dual walk-in closets and a private en-suite bath with an updated shower, soaking tub with tile surround, granite countertops, and dual vanity sinks. Upstairs, you'll find three additional bedrooms and a full bath. Outdoors, relax or entertain in your very own "Southern Living" style backyard oasis featuring a sparkling pool, oversized covered patio, and plenty of room to enjoy the outdoors. Additional highlights include a 2-car garage, storage shed, dog kennel, room for RV parking, and no HOA! Conveniently located minutes from local shopping, dining, and easy access to I-35/1604/JBSA. Hurry- this one has it all!
- Listing Status:
- Active
- Date Added:
- July 3, 2026
- Data Last Updated:
- July 6, 2026 at 6:51PM
- Listing Office:
- Homecity Real Estate : (210) 826-5300
- Listing Agent:
- Reagan Williamson : (210) 826-5300
- MLS ID:
- 1997487
- General: BrickSidingPatio SlabCovered PatioPrivacy FenceStorage Building/ShedHas GuttersMature Trees
- Style: Two Story
- Pool: In Ground PoolPool is Heated
- Roofing: Composition
- Windows: None Remain
- General: TwoSlab
- HOA Amenities: None
- County: Bexar
- Zoning: Cb: 5049C Blk: 101 Lot: 2 Woodcrest Unit-9050493010020
- Utilities: CPS
- Water: Water SystemSewer System
- Sewer: SAWS
This listing courtesy of Reagan Williamson , Homecity Real Estate
Monthly Payment
- Principal & Interest $
- Property Taxes $
- Home Insurance $
- VA Funding Fee $

 New - 14 hours ago