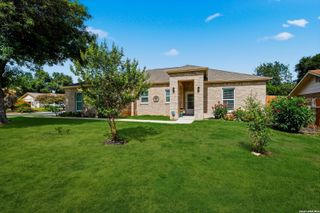
6705 Spearwood, Live Oak, TX 78233
- 3 beds |
- 2 baths |
- 1,896 sqft
 Single-Family Home
  Built in 2007
  5,401sqft lot
 —— car garage
  $150/sqft
  Listed 5 days ago
Property Description
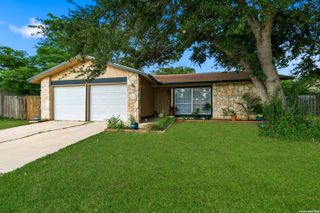
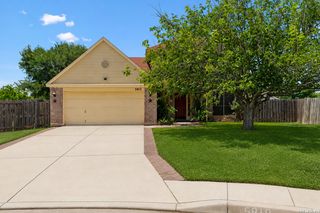
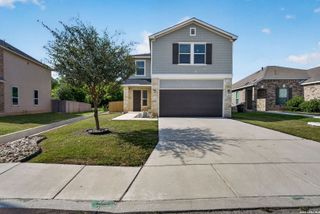
Welcome to this well-maintained single-story home offering nearly 1,900 square feet of comfortable living space. With an open floor plan, 9-foot ceilings throughout, and an impressive 8-foot front entry; the home feels bright, spacious, and inviting from the moment you arrive. A separate dining room opens to the generous family room, where abundant natural light creates a warm and welcoming atmosphere. The space flows seamlessly into the updated eat-in island kitchen, designed for both style and function, featuring white quartz countertops with soft gray veining, a full-length tile backsplash, abundant cabinet and counter space, a spacious pantry, and an undermount stainless steel sink with a high-arc pull-down faucet - a perfect kitchen for everyday living and entertaining alike. The primary suite offers a relaxing retreat with a walk-in closet, separate garden tub, glass-enclosed shower, and a vanity with knee space for added convenience. Step outside to enjoy the covered rear patio overlooking a shaded backyard and raised garden bed, creating a peaceful setting for relaxing or hosting outdoor gatherings. Additional highlights include ceiling fans throughout, a water softener, and lighted vanity mirrors in both bathrooms. Conveniently located with easy access to IH-35, Loop 1604, military bases, shopping, and dining, this move-in-ready home is one you won't want to miss.
- Listing Status:
- Active
- Date Added:
- July 1, 2026
- Data Last Updated:
- July 6, 2026 at 9:51PM
- Listing Office:
- Coldwell Banker D'Ann Harper : (210) 483-7070
- Listing Agent:
- Kurt Jaeckle : (210) 415-9659
- MLS ID:
- 1996784
- General: Brick4 Sides MasonryWoodCovered PatioPrivacy FenceDouble Pane WindowsHas GuttersMature Trees
- Style: One StoryTraditional
- Pool: None
- Roofing: Composition
- Windows: All Remain
- General: OneSlab
- HOA Amenities: PoolPark/PlaygroundJogging TrailsBasketball Court280.0Annually
- County: Bexar
- Zoning: Cb 5049C (Woodcrest Subd Ut-14)Block 114 Lot 20 Plat 9571/050493140200
- Utilities: CPSNona
- Water: Water SystemSewer System
- Sewer: SAWS
This listing courtesy of Kurt Jaeckle , Coldwell Banker D'Ann Harper
Monthly Payment
- Principal & Interest $
- Property Taxes $
- Home Insurance $
- VA Funding Fee $

 New - 17 hours ago