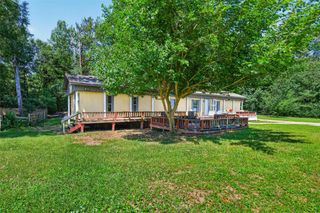
113 Hillendale Drive, Livingston, TX 77351
- 4 beds |
- 2 baths |
- 1,617 sqft
 Single-Family Home
  Built in 1976
  0.3acre lot
 2 car garage
  $130/sqft
  Listed 2 months ago
Property Description
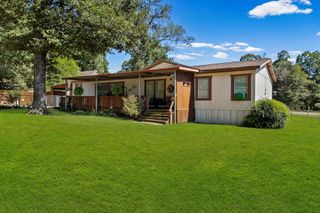
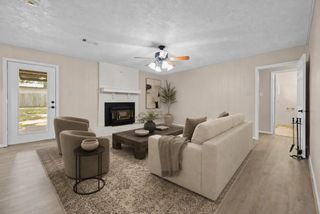
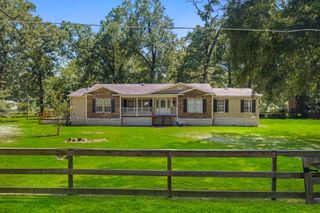
Welcome to this 4-bedroom, 2-bath home conveniently located just minutes from downtown Livingston, offering easy access to shopping, dining, schools and everyday conveniences. The thoughtfully designed one-story floor plan features an open-concept living, kitchen and dining area, creating a comfortable space for gathering with family and friends. The kitchen offers ample cabinet storage, a spacious island and plenty of room for meal preparation. The split-bedroom layout provides privacy, with the primary suite situated on one side of the home and the guest bedrooms on the other. One of the bedrooms is currently configured as a home office, offering flexibility to suit your needs. Step outside to enjoy the covered back patio, terraced landscaping and a grassy backyard with mature trees that create a peaceful outdoor setting. A two-car garage provides additional storage and functionality.
- Listing Status:
- Active
- Date Added:
- June 5, 2026
- Data Last Updated:
- August 27, 2026 at 7:08AM
- Listing Office:
- Compass RE Texas, LLC - The Woodlands : 832-899-4788
- Listing Agent:
- Emily Schmitt : 1+713-826-2538
- MLS ID:
- 47514522
- General: Sprinkler System
- Style: Traditional
- Parking: AttachedGarage Door Opener
- Roofing: Composition
- General: Brick1Slab
- Originating MLS: Houston Association of Realtors
- School District: 103 - Livingston
- County: Polk
- Zoning: SKYLINE BLK 6 LOT 3S1500002900
- Water: Public
- Sewer: Public Sewer
- Source: Houston Association of Realtors
This listing courtesy of Emily Schmitt , Compass RE Texas, LLC - The Woodlands
Monthly Payment
- Principal & Interest $
- Property Taxes $
- Home Insurance $
- VA Funding Fee $