241 Bluff Drive, Livingston, TX 77351
- 4 beds |
- 3 baths |
- 1,936 sqft
 Single-Family Home
  Built in 1984
  0.34acre lot
 2 car garage
  $168/sqft
  Listed 4 days ago
Property Description
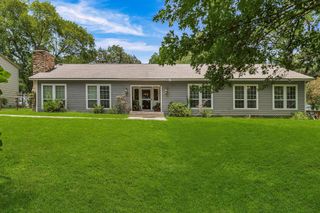
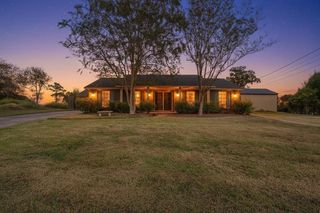
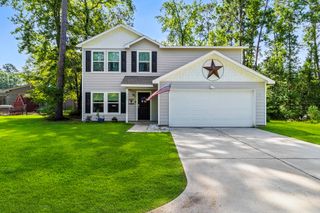
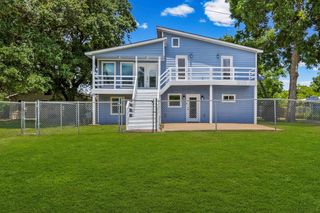
Welcome to this charming 4 BED, 3 BATH home in Indian Hills Peninsula, a sought-after waterfront community on Lake Livingston. Step inside and be greeted by an open concept layout, vinyl plank flooring, and a cozy fireplace. The spacious kitchen with its breakfast bar opening to the living and dining areas is perfect for gatherings. Two primary suites are located on the main floor. The larger suite offers a spacious tiled shower, walk-in closet, & utility area. Upstairs, 2 bedrooms share a Jack & Jill bath. Step outside to a beautifully landscaped yard that includes a sprinkler system plus a mosquito mister. With a 2-car metal garage, workshop, and additional carports this corner lot gem offers ample storage and space for hobbies. An add'l carport is attached to the home and plenty of extra parking is available. Ideal for full-time living or vacation getaways, this budget friendly opportunity is a great place to enjoy the lake lifestyle. Don't miss out - schedule a private tour today!
- Listing Status:
- Active
- Date Added:
- July 2, 2026
- Data Last Updated:
- July 6, 2026 at 9:06PM
- Listing Office:
- Evans and Associates : 936-327-5736
- Listing Agent:
- Karen Vizena : 1+936-329-0651
- MLS ID:
- 27956857
- General: Sprinkler System
- Style: Traditional
- Parking: DetachedAdditional ParkingGarage Door OpenerBoatDouble-Wide DrivewayExtra DrivewayWorkshop in GarageAttached & Detached
- Roofing: Composition
- General: Cement Siding1Slab
- Road/Access: Asphalt
- Originating MLS: Houston Association of Realtors
- School District: 103 - Livingston
- County: Polk
- Zoning: INDIAN HILL ESTATES SECTION 2 BLK 7 LOT 1 & 2I0500026000
- View: LakeWater View
- Fencing: Back Yard
- Water: Public
- Sewer: Septic Tank
- Source: Houston Association of Realtors
- Exclusions: RefrigeratorGarden Decor
This listing courtesy of Karen Vizena , Evans and Associates
Monthly Payment
- Principal & Interest $
- Property Taxes $
- Home Insurance $
- VA Funding Fee $

 New - 16 hours ago