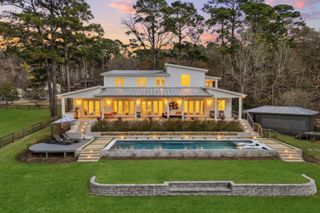
488 Eastgate Park, Livingston, TX 77351
- 4 beds |
- 5 baths |
- 5,736 sqft
 Single-Family Home
  Built in 2022
  6.2acre lot
 3 car garage
  $348/sqft
  Listed 6 days ago
Property Description
Step into a world of refined luxury, natural beauty, and architectural brilliance on 6.2 private, wooded acres. This custom estate welcomes you with an 11-ft glass pivot door, a dramatic chandelier, and soaring 26-ft ceilings. Floor-to-ceiling windows blur the line between indoors and out, offering breathtaking treetop views. The chef’s kitchen is a masterpiece—quartz countertops, Café commercial appliances, and a full butler’s pantry with ice maker and beverage fridge. The primary suite is your personal sanctuary, featuring a fireplace, a private wellness center, and disappearing glass doors that open to an infinity-edge pool. A sleek glass-partitioned office balances modern design with serenity. Enjoy a stocked pond, media room, two utility rooms, smart home technology, and a lighted custom staircase. Gas appliances, two private wells, and a whole-home water filtration system complete this extraordinary retreat. Every detail speaks luxury. Every moment feels like escape.
- Listing Status:
- Active
- Date Added:
- June 30, 2026
- Data Last Updated:
- July 7, 2026 at 12:07AM
- Listing Office:
- Nan & Company Properties - Corporate Office (Heights) : 713-714-6454
- Listing Agent:
- Beth Buford : 1+281-844-3282
- MLS ID:
- 45911368
- General: Back Green SpaceSide YardSprinkler SystemSpa/Hot Tub
- Style: Traditional
- Pool: GuniteIn GroundPool With Hot Tub Attached
- Parking: AttachedAdditional ParkingGarage Door OpenerDouble-Wide Driveway
- Roofing: Composition
- Windows: Insulated/Low-E windowsWindow Coverings
- General: Spray Foam InsulationCement SidingStone2Slab on Builders Pier
- Road/Access: Asphalt
- HOA Amenities: 500.0Annually
- Originating MLS: Houston Association of Realtors
- School District: 103 - Livingston
- County: Polk
- Zoning: FOUR CORNERS ESTATES PHASE FOUR - THE PARK BLK 1 LOT 7F0690000700
- View: Water View
- Water: Well
- Sewer: Aerobic Septic
- Source: Houston Association of Realtors
- Exclusions: None
This listing courtesy of Beth Buford , Nan & Company Properties - Corporate Office (Heights)
Monthly Payment
- Principal & Interest $
- Property Taxes $
- Home Insurance $
- VA Funding Fee $