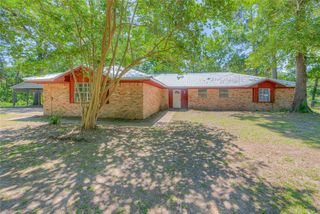
5146 Richardson Rd E, Livingston, TX 77351
- 3 beds |
- 3 baths |
- 2,096 sqft
 Single-Family Home
  Built in 1982
  12.78acre lot
 —— car garage
  $214/sqft
  Listed 18 days ago
Property Description
Amazing Ranch Style Home on 12.78 Acres! Completely Renovated-Updated 3BR/3BA, over 2000 Sq Ft. Masterful Renovation Featuring: New Metal Roof 2021, Beautiful Wood-Look Porcelain Tile Flooring, Fixtures, Lights and Fans, Updated Bathrooms, Gorgeous Island Kitchen w/Custom Ranch Custom Cabinetry - Granite Island - Farm Sink with Double Windows - Recessed Lighting. You'll love 2 Woodburning Stove Fireplaces - one in Primary, Open Concept and Split Floorplan, Back Covered Sitting Porch wraps around to Deck. Property is Fenced and offers terrific Outbuildings - 65x40 Barn w/Stalls, a 30x40 Metal Shop Bldg, and 20x40 Covered Shed for Boat/RV, Whole House Generator Hookups and Well. No Restrictions - Ideal for Horses or Small Ranch Enthusiasts! Very Rural Area, surrounded by Large Tracts and completely Buffered. Residence or Retreat! *OPTION Suggestions - Separate Living could be 4th Bedroom - Dining Set Up could be Family Room w/Dining - Circle Drive to Couryard Entry would be fabulous!*
- Listing Status:
- Active
- Date Added:
- June 18, 2026
- Data Last Updated:
- July 7, 2026 at 12:07AM
- Listing Office:
- Keller Williams Realty Northeast - Livingston : 936-327-7771
- Listing Agent:
- LaNell Shaw : 1+936-328-0309
- MLS ID:
- 25341950
- General: Side YardShed(s)Workshop
- Style: Ranch
- Parking: Additional ParkingBoatDriveway GateRV Access/ParkingWorkshop in GarageDetached Carport
- Roofing: Metal
- Windows: Insulated/Low-E windowsWindow Coverings
- General: BrickWood Siding1Slab
- Originating MLS: Houston Association of Realtors
- School District: 103 - Livingston
- County: Polk
- Zoning: ABST 561 G W TOLLIVER SURVEY TRACT 6-A & 610561000800
- Fencing: Cross FencedFull
- Water: Well
- Sewer: Septic Tank
- Source: Houston Association of Realtors
This listing courtesy of LaNell Shaw , Keller Williams Realty Northeast - Livingston
Monthly Payment
- Principal & Interest $
- Property Taxes $
- Home Insurance $
- VA Funding Fee $