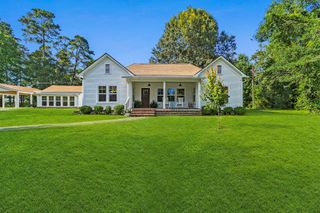
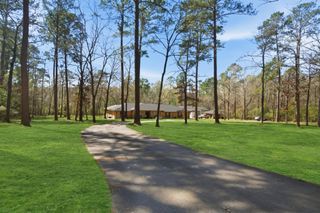
636 W Lake Drive, Livingston, TX 77351
- 4 beds |
- 4 baths |
- 3,060 sqft
 Single-Family Home
  Built in 2013
  0.32acre lot
 2 car garage
  $188/sqft
  Listed 22 days ago
Property Description
Come see this stunning custom home offering 4 bedrooms, 3,060 square feet of thoughtfully designed living space, and luxury finishes throughout. This home features hardwood floors, custom cabinetry, a chef’s kitchen with a large quartz island, and a spacious living area with a beautiful stone fireplace. Step outside to your private backyard oasis complete with a resort style pool, spa, covered patio, and plenty of space for entertaining. Surrounded by mature trees and located near Lake Livingston. Schedule your private tour today! Designed for both everyday living and entertaining, the home features rich hardwood flooring, custom cabinetry, designer lighting, and a thoughtfully crafted open concept floor plan. The heart of the home is the stunning chef’s kitchen, complete with an oversized quartz island, custom wood cabinetry, premium appliances. The spacious living room is anchored by a striking stone fireplace and large windows that fill the space with natural light.
- Listing Status:
- Active
- Date Added:
- June 15, 2026
- Data Last Updated:
- July 7, 2026 at 4:09AM
- Listing Office:
- Premier Property Group : 936-967-4546
- Listing Agent:
- Ray Fielding : 1+936-329-0644
- MLS ID:
- 4301479
- Pool: HeatedIn GroundPool With Hot Tub Attached
- Parking: AttachedDouble-Wide Driveway
- Roofing: Composition
- Windows: Insulated/Low-E windows
- General: Spray Foam InsulationBrickCement Siding1SlabSlab on Builders Pier
- Road/Access: Asphalt
- HOA Amenities: Boat RampPond350.0Annually
- Originating MLS: Houston Association of Realtors
- School District: 103 - Livingston
- County: Polk
- Zoning: LAKESIDE VILLAGE BLK 10 LOT 7 PT SEC 1L0800005200
- Sewer: Public Sewer
- Source: Houston Association of Realtors
This listing courtesy of Ray Fielding , Premier Property Group
Monthly Payment
- Principal & Interest $
- Property Taxes $
- Home Insurance $
- VA Funding Fee $