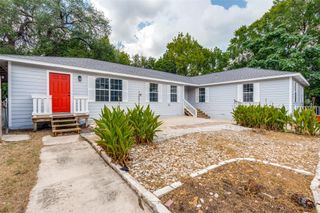
375 ELKINS PRAIRIE DR, Lockhart, TX 78644
- 6 beds |
- 2 baths |
- 2,087 sqft
 Single-Family Home
  Built in 2026
  0.3acre lot
 3 car garage
  $177/sqft
  Listed 13 days ago
Property Description
5% lender incentive offered with the use of the seller's in-house lender. Incentive may be used towards buyer closing costs and/or rate buy-down, subject to lender approval and buyer qualification. Welcome to the Frisco floorplan in Hartland Ranch, a spacious single-story home offering 2,087 square feet of thoughtfully designed living space with 4 bedrooms, 2 bathrooms, a dedicated study, and a 3-car garage. Designed for both comfort and functionality, this home provides flexible living spaces perfect for today's lifestyle. The open-concept layout seamlessly connects the kitchen, dining area, and family room, creating an inviting atmosphere for entertaining and everyday living. The kitchen features quartz countertops, decorative tile backsplash, stainless steel appliances, 36-inch upper cabinets, a corner pantry, and an oversized island with undermount sink. The private primary suite is tucked away off the family room and includes a spacious bedroom, en-suite bath with dual vanities, walk-in shower, private water closet, and a large walk-in closet. Two secondary bedrooms, a full bathroom, and a dedicated study near the front of the home provide flexibility for guests, a home office, or hobbies. Additional features include vinyl flooring throughout the main living areas and primary bedroom, carpet in secondary bedrooms, a covered back patio, full sod landscaping, irrigation system, full gutters, and D.R. Horton’s America’s Smart Home® package featuring a video doorbell, smart thermostat, smart lock, home hub, and smart switch technology. Located in the growing Hartland Ranch community, residents enjoy parks, playgrounds, jogging trails, and convenient access to schools, shopping, dining, and major commuter routes. This home offers the perfect combination of space, modern features, and value in one of Lockhart's newest communities. Image Representative of Plan Only. Photos will be uploaded on 6/23
- Listing Status:
- Active
- Data Last Updated:
- July 6, 2026 at 7:17AM
- Listing Office:
- Marti Realty Group : (830) 660-1004
- Listing Agent:
- Christopher Marti : (830) 660-1004
- MLS ID:
- 3104532
- General: Private EntrancePrivate Yard
- Other Structures: PatioCovered
- Pool: None
- Parking: AttachedGarageParking spaces: 2
- Roofing: Composition
- Windows: Double Pane Windows
- General: OneSlab
- HOA Amenities: Cluster MailboxTrail(s)ParkPlaygroundMaintenance Grounds60.0Monthly
- Originating MLS: actris
- School District: Lockhart ISD
- County: Caldwell
- Zoning: HARTLAND RANCH LOT 215131408
- View: See Remarks
- Fencing: Back YardWood
- Utilities: Cable AvailableElectricity ConnectedNatural Gas AvailablePhone AvailableSewer ConnectedWater Connected
- Water: Public
- Sewer: Public Sewer
- Source: actris
This listing courtesy of Christopher Marti , Marti Realty Group
Monthly Payment
- Principal & Interest $
- Property Taxes $
- Home Insurance $
- VA Funding Fee $