461 MCGINTY MEADOW DRIVE, Lockhart, TX 78644
- 4 beds |
- 2 baths |
- 1,870 sqft
 Single-Family Home
  Built in 2026
  0.3acre lot
 —— car garage
  $193/sqft
  Listed 2 months ago
Property Description
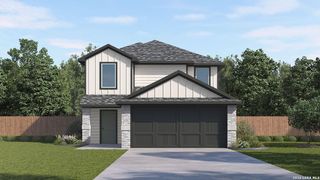
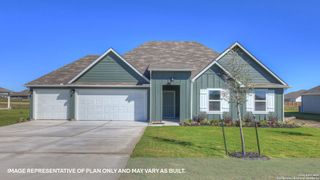
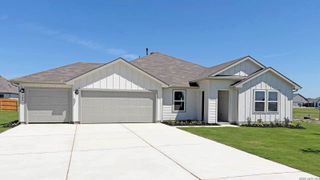
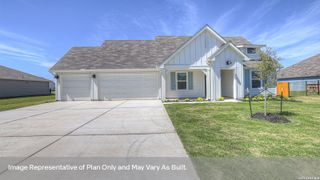
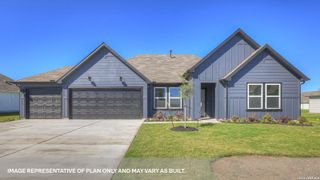
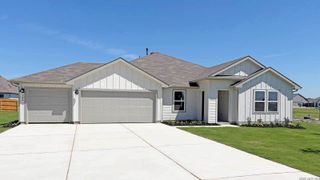
SEPTEMBER ESTIMATED COMPLETION! The Dean at Hartland Ranch is a one-story floorplan in Lockhart, Texas, offering 1,885 square feet with 4 bedrooms, or an optional study in lieu of a bedroom, 2 bathrooms and 3 car garage. A covered entry leads down the hall to the open kitchen, dining area, and family room, thoughtfully designed for cooking, gathering, and entertaining. The kitchen features quartz countertops, decorative tile backsplash, a large island with undermount sink, corner pantry, stainless-steel appliances, and 36-inch upper cabinets, with four rear windows overlooking the backyard. Secondary bedrooms and the optional study are located near the front of the home off the foyer. Each bedroom includes a closet, and the full hall bath offers a shower/tub combination plus extra shelving for storage or decor. Past the utility room with added shelving, the private primary suite creates a relaxing retreat with a 5-foot walk-in shower, raised cultured marble double vanity, private toilet area with a door, and walk-in closet. The Dean includes vinyl flooring in common areas and the primary bedroom, carpet in secondary bedrooms, a covered back patio, full sod, front and back irrigation, full gutters, and America's Smart Home technology, including a video doorbell, smart lock, home hub, thermostat, and smart switch.
- Listing Status:
- Active
- Date Added:
- August 8, 2026
- Data Last Updated:
- October 13, 2026 at 2:53PM
- Listing Office:
- D.R. Horton-Texas, LTD : (281) 819-1747
- Listing Agent:
- Jonathan Woodruff : (832) 754-6459
- MLS ID:
- 2007076
- General: SidingCovered PatioSprinkler SystemDouble Pane WindowsHas Gutters
- Style: One Story
- Pool: None
- Roofing: Composition
- Windows: None Remain
- General: OneSlab
- HOA Amenities: Park/PlaygroundJogging Trails60.0Monthly
- School District: LOCKHART ISD
- County: Caldwell
- Zoning: HARTLAND RANCH LOT 228
- Water: Water SystemSewer SystemOther
This listing courtesy of Jonathan Woodruff , D.R. Horton-Texas, LTD
Monthly Payment
- Principal & Interest $
- Property Taxes $
- Home Insurance $
- VA Funding Fee $