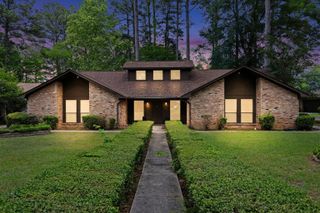
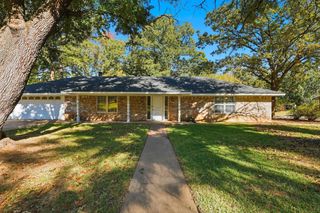
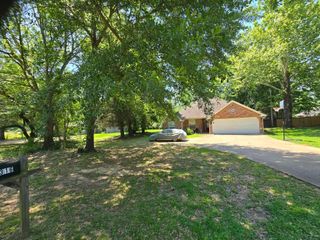
1 Friendswood Dr., Longview, TX 75605
- 3 beds |
- 2 baths |
- 1,793 sqft
 Single-Family Home
  Built in 1991
  5,737sqft lot
 —— car garage
  $167/sqft
  Listed 13 days ago
Property Description
Wonderful home in The Woodlands Subdivision with 3 bedrooms, 2 baths, 2-car garage and wonderful glassed-in and heated/cooled sunroom. There have been updates galore, including both bathrooms, the addition of built-ins for added storage in the primary suite - with matching custom side tables that convey, all flooring updated, new HVAC in 2022, popcorn ceilings removed, new GE Cafe range and oven, kitchen updates (including countertops, added cabinetry, and an additional freezer/refrigerator combo that conveys!), new blinds, and a new fence. In addition, the garbage disposal was replaced and new insulation was added to the attic. Truly a meticulously maintained home that is incredibly energy-efficient as well. The HOA fees include yard care. If you have been looking for a turn-key home in the Woodlands, this one is it!!!
- Listing Status:
- Active
- Date Added:
- May 13, 2026
- Data Last Updated:
- May 26, 2026 at 4:45AM
- Listing Office:
- Julie Woods & Associate RE Firm : 903-587-5373
- Listing Agent:
- Amy E Tracy : 903-235-6126
- MLS ID:
- 20263403
- General: Patio CoveredSprinkler SystemGutter(s)
- Style: TraditionalGarden Home
- Other Structures: None
- Pool: None
- Parking: AttachedRear/Side EntryParking spaces: 2
- Roofing: Composition
- General: Brick Veneer1 StorySlab
- HOA Amenities: 1050.0
- School District: LISD
- County: Gregg
- Zoning: LT 16 BLK 8086 THE WOODLANDS #372599
- Fencing: Wrought Iron
- Utilities: ElectricGas
- Water: Public SewerPrivate WaterCooperative
- Sewer: Public SewerPrivate WaterCooperative
This listing courtesy of Amy E Tracy , Julie Woods & Associate RE Firm
Monthly Payment
- Principal & Interest $
- Property Taxes $
- Home Insurance $
- VA Funding Fee $