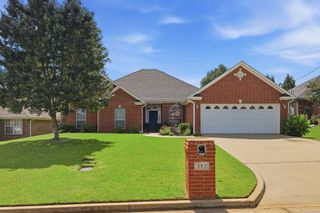
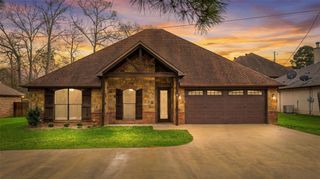
1006 Spring Street, Longview, TX 75604
- 3 beds |
- 2 baths |
- 2,254 sqft
 Single-Family Home
  Built in 1970
  0.78acre lot
 2 car garage
  $133/sqft
  Listed 11 days ago
Property Description
Set on a spacious .77-acre lot in Pine Tree ISD, this classic ranch style home offers a balance of comfort, functionality, and room to make it your own. With 3 bedrooms, 2 bathrooms, 2,254 square feet, and a 2-car garage, the layout is both practical and inviting.The living room features vaulted ceilings & a wood-burning fireplace, creating a warm, open feel.Bay windows bring in natural light and offer views of the backyard and pool area, while the covered back porch provides a quiet spot to enjoy your morning coffee or unwind in the evenings.The kitchen opens to the dining area and includes a breakfast bar, electric cooktop, built-in oven, dishwasher, and a large walk-in pantry.Just off the garage, the oversized laundry room offers abundant cabinetry and storage, adding to the home’s everyday convenience.The primary suite includes a spacious ensuite bathroom with a jetted soaking tub, separate shower, & a large walk-in closet. Across the hall, two comfortable, well-sized guest bedrooms offer practical space along with functional closet storage, while the full guest bathroom with a tub and shower combination is conveniently placed nearby, easily accessible from both the bedrooms & main living areas. Outside, the property continues to offer versatility.A large insulated shop with electricity includes a full bathroom and an office or flex space that could easily serve as a guest room.Additional covered storage extends off the back, along with a boathouse featuring a roll-up bay door, ideal for storing a boat, extra vehicles, or equipment. There’s also covered space for lawn equipment and a charming pink chicken coop that adds a bit of character. The above ground chlorine pool is perfect for cooling off during Texas summers, with the deck offering an opportunity for improvement or customization. With a blend of in town convenience and amore relaxed, country feel, this property offers a solid, livable space with the flexibility to shape it into something truly your own.
- Listing Status:
- Active
- Data Last Updated:
- July 29, 2026 at 7:17AM
- Listing Office:
- Texas Real Estate Executives : 903-680-4663
- Listing Agent:
- Sarah Bell :
- MLS ID:
- 21334902

- Style: RanchDetached
- Pool: Pool
- Parking: Garage
- Roofing: Composition
- General: 1Slab
- Originating MLS: NTR
- School District: Pine Tree ISD
- County: Gregg
- Zoning: LTS 8D & 8G (NCB 3340) FINCH42706
- Fencing: Chain Link
- Utilities: Sewer AvailableWater Available
- Water: Public
- Sewer: Public Sewer
- Source: NTR
This listing courtesy of Sarah Bell , Texas Real Estate Executives
Monthly Payment
- Principal & Interest $
- Property Taxes $
- Home Insurance $
- VA Funding Fee $