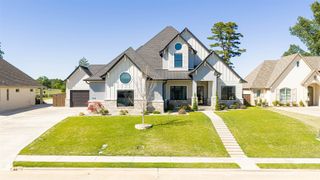
107 Bella Terra, Longview, TX 75605
- 4 beds |
- 5 baths |
- 4,700 sqft
 Single-Family Home
  Built in 2012
  0.95acre lot
 —— car garage
  $255/sqft
  Listed 20 days ago
Property Description
If you love the outside of this home, you'll love the inside too! Unparalleled character, pleasantly comfortable, & undeniable quality define this exceptional, first-time-offered , custom home in north Longview's coveted Bella Terra Estates subdivision. LOCATION. Perfectly positioned outside the city limits for zero city taxes- yet located just 1 mile north of Loop 281, this true Acadian-style masterpiece greets you with a grand circle drive and stunning exterior brick sourced from the historic 1905 Sam Houston school in Marshall, TX. Step inside to appreciate an expansive 4 BR, 4.5 BA layout designed for effortless living and sophisticated entertaining. The main living area boasts vaulted ceilings, rich brick accents, built-in wood cabinetry, and a WBFP with gas starter. The remarkably versatile floor plan includes a dedicated large office w/closet, formal dining, bright breakfast room (floor to ceiling windows- if you like bird watching, you'll love the view!), a chef's kitchen, and a cozy keeping room, perfect for a 2nd office/sitting area/playroom. LOCATION LOCATION The primary suite looks out into the expansive backyard, and bath area has his/hers vanities & spacious closets w/ built-ins, sep. tub & 2-head shower. Upstairs, find a true flex room. Currently, it is the 4th BR suite with bath & walk-in closet. Easily could be a game room or home theater room - many uses for this large space! Accessible from this floor is the insulated attic with flooring & shelves. Situated on a pristine .95 acre lot, the property's outdoor amenities are impressive. Enjoy a fully fenced yard, landscape lighting, 2 serene water fountains, open & covered patios, & wonderful front herringboned patterned brick porch. There is a perfect area for a potential pool & hot tub just beyond the back patio! (the pic is AI generated). Exceptional mechanical & structural upgrades include premium Jeld-Wen wood-clad windows & doors, classic plantation shutters, a 15' x 20' matching Acadian outbuilding, & fully irrigated garden area. Built for ultimate self-sufficiency & peace of mind, the estate features a 450' private water well backed by a 4500 gal. holding tank, a Briggs & Stratton gas generator, 3 HVAC units, 2 tankless water heaters & 1 gas hot water re-circulating heater. Also enjoy the oversized, foam insulated 3-car garage that comes equipped with a built-in workbench, sink, dedicated storage closet, insulated garage doors & an expansive exterior driveway freshly sealed in 2025. Architectural shingle roof is 5 yrs old. LOCATION LOCATION LOCATION. Literally 2-5 minutes from Target, Sam's, Lowe's, medical facilities, & restaurants! Appreciate the location, but this property is also a rare blend of timeless architectural history and modern luxury - one you must truly step inside to appreciate! Occupancy mid-September. Owner is a licensed Texas associate broker.
- Listing Status:
- Active
- Date Added:
- July 9, 2026
- Data Last Updated:
- July 29, 2026 at 4:48AM
- Listing Office:
- Summers Cook & Company : 903-757-8686
- Listing Agent:
- Debi Farrell : 903-452-1643
- MLS ID:
- 20264890
- General: Patio OpenPatio CoveredAuto SprinklerStorage BuildingWorkshopPorchSecurity GateGutter(s)
- Style: Traditional
- Other Structures: Storage Buildings
- Pool: None
- Parking: AttachedRear/Side EntryCircle DriveParking spaces: 3
- Roofing: Composition
- General: Brick1.5 StoriesSlab2 Story
- Road/Access: PrivateCurbs/Gutters
- HOA Amenities: 850.0
- School District: Longview ISD
- County: Gregg
- Driveway: Concrete
- Zoning: Lt 19 Blk 1200688
- Fencing: Wood FenceWrought Iron
- Utilities: ElectricGasHigh Speed Internet AvailCable Available
- Water: WellAerobic Septic SystemMunicipal Utility Distric
- Sewer: WellAerobic Septic SystemMunicipal Utility Distric
This listing courtesy of Debi Farrell , Summers Cook & Company
Monthly Payment
- Principal & Interest $
- Property Taxes $
- Home Insurance $
- VA Funding Fee $