109 Heights Park Dr, Longview, TX 75601
- 3 beds |
- 2 baths |
- 1,636 sqft
 Single-Family Home
  Built in 1972
  —— sqft lot
  —— car garage
  $156/sqft
  Listed 3 months ago
Property Description
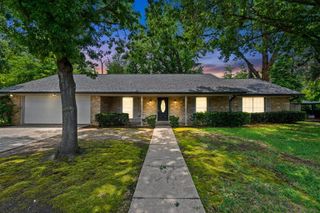
Welcome to 109 Heights Park Drive. An updated 3-bedroom, 2-bath home in the highly sought-after Hallsville ISD, perfectly situated on over a third of an acre beneath beautiful, mature shade trees that capture that classic East Texas charm. Inside, you’ll find a space that’s been thoughtfully refreshed and truly move-in ready. Luxury vinyl plank flooring flows through the main living areas, complemented by stylish finishes and a warm, inviting feel throughout. The family room is rich with character, featuring a wood tongue-and-groove ceiling and a striking stone wood-burning fireplace, creating the perfect setting for cozy nights in or gathering with the people you love most. The kitchen is light, bright, and beautifully updated with granite countertops, stainless steel appliances, and modern open shelving—blending everyday functionality with a clean, on-trend design. A convenient bar seating area and a dedicated dining space just off the living room complete the layout, making it perfect for both casual meals and entertaining. The layout offers two spacious secondary bedrooms, an updated guest bath, and a comfortable primary suite complete with its own private updated ensuite, giving everyone their own space while still feeling connected. Step outside to an oversized patio overlooking a large, fenced backyard, ideal for entertaining, gardening, play, pets, or simply unwinding and enjoying peaceful East Texas evenings under the trees. Whether you’re a growing family, a busy professional, or ready for a simpler, low-maintenance lifestyle, this home delivers the perfect balance of comfort, style, and value. Great price point. Great location. Great opportunity.
- Listing Status:
- Pending
- Date Added:
- April 22, 2026
- Data Last Updated:
- July 29, 2026 at 4:48AM
- Listing Office:
- Julie Woods & Associate RE Firm : 903-587-5373
- Listing Agent:
- Kristin Bates : 903-808-2182
- MLS ID:
- 20262828
- General: Shades/BlindsCarpetingVinyl FlooringTile FlooringCeiling Fan
- Dining: Separate Formal DiningKitchen/Eating Combo
- Laundry: Inside RoomDryer/Electric
- A/C: Central Electric
- Heating: Central Electric
- Fireplace: One WoodburningLiving Room
- General: Patio Open
- Style: Traditional
- Other Structures: None
- Pool: None
- Parking: AttachedRear/Side EntryParking spaces: 2
- Roofing: Aluminum/Metal
- General: Brick1 StorySlab
- School District: Hallsville ISD
- County: Harrison
- Driveway: Concrete
- Zoning: ABST 360 A JORDANSUBD HEIGHTS PARK U1BLK 1LTR000012743
- Fencing: Chain Link Fence
- Utilities: Electric
- Water: Public Sewer
- Sewer: Public Sewer
This listing courtesy of Kristin Bates , Julie Woods & Associate RE Firm
Monthly Payment
- Principal & Interest $
- Property Taxes $
- Home Insurance $
- VA Funding Fee $


 New - 1 day ago