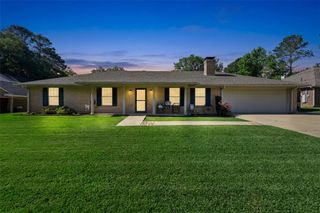
110 Kayla Lane, Longview, TX 75602
- 4 beds |
- 3 baths |
- 2,968 sqft
 Single-Family Home
  Built in 2006
  1.05acre lot
 2 car garage
  $202/sqft
  Listed 5 months ago
Property Description
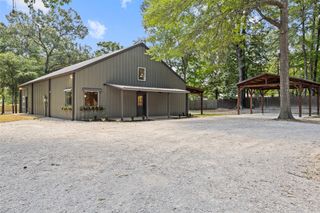
This beautifully designed home sits on just over an acre and offers the perfect blend of upscale living and everyday comfort — all just minutes from Longview’s premier shopping, dining, and medical facilities. Inside, you’ll find an elegant open-concept layout with high-end finishes throughout, a private home office, and a spacious bonus room that can be used as a fourth bedroom with it's own half bath and access to the patio or transformed into anything you desire — a media room, playroom, home gym, or hobby space. Every detail has been thoughtfully designed to provide both style and flexibility. The outdoor living space is just as impressive, with a peaceful, expansive yard perfect for entertaining or relaxing. A dedicated storage workshop with electricity adds valuable space for tools, hobbies, or additional storage. This is a rare opportunity to own a luxury home in a highly sought-after location with top-rated schools and room to live, work, and play. Schedule your private showing today — this one won’t last long!
- Listing Status:
- Active
- Data Last Updated:
- July 29, 2026 at 7:17AM
- Listing Office:
- Ember Realty : 903-297-0591
- Listing Agent:
- Laura McDaniel :
- MLS ID:
- 21190839

- General: Rain GuttersWorkshop
- Style: Detached
- Other Structures: Workshop
- Pool: None
- Parking: Additional ParkingOff Street
- Roofing: Composition
- General: 1Slab
- HOA Amenities: Association Management600.0Annually
- Originating MLS: NTR
- School District: Hallsville ISD
- County: Harrison
- Zoning: ACRES: 1.053LOT: 1SUBD: BRANCH ESTATESAR010087034
- Fencing: FencedWood
- Utilities: Septic AvailableWater Available
- Water: Community/Coop
- Sewer: Aerobic Septic
- Source: NTR
- Exclusions: personal items
This listing courtesy of Laura McDaniel , Ember Realty
Monthly Payment
- Principal & Interest $
- Property Taxes $
- Home Insurance $
- VA Funding Fee $