111 Lindsey Brook Lane, Longview, TX 75601
- 3 beds |
- 2 baths |
- 2,916 sqft
 Single-Family Home
  Built in 1987
  —— sqft lot
  —— car garage
  $130/sqft
  Listed 5 months ago
Property Description
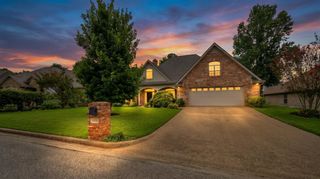
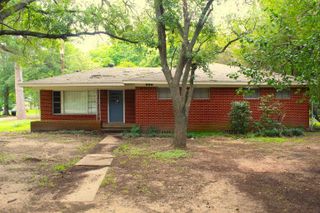
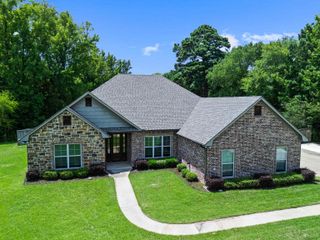
Well maintained and convenient to everything. This well built house is located in Hallsville ISD but close to Longview for an easy trip to the mall. Beautiful covered front porch greets you as you approach this home. This 3 bedroom home offers split bedroom arrangement style. Formal dining room that could be used an office or play room since it is at the front of the home. Nice size living area with corner fireplace and large windows on each side of door provide lots of natural light. Huge kitchen with tons of counter top space and center island. The laundry room has extra storage as well. Primary bedroom has new carpet and large en suite. The primary bath offers a shower and a tub, his and her closets and vanity areas. The game room (enclosed in about 2004/2005) is the size of a 3 car garage with doors to the backyard and driveway. The game room has it's own HVAC system and a huge storage closet. The game room and large yard are perfect for children of all ages. This home has a country feel nestled in friendly neighborhood!
- Listing Status:
- Active
- Date Added:
- February 24, 2026
- Data Last Updated:
- July 29, 2026 at 4:48AM
- Listing Office:
- Keebaugh & Company : 903-758-2007
- Listing Agent:
- Lori Keebaugh : 903-736-0873
- MLS ID:
- 20261426
- Style: Traditional
- Other Structures: None
- Pool: None
- Parking: Rear/Side EntryParking spaces: 0
- Roofing: Composition
- General: Brick Veneer1 StorySlab
- Road/Access: County Maintained Road
- School District: HALLSVILLE
- County: Harrison
- Driveway: Concrete
- Zoning: Portion of Acres 1.220ABS 438 R MASON HSER000050361
- Fencing: Wood FenceChain Link Fence
- Utilities: Electric
- Water: Aerobic Septic SystemCooperative
- Sewer: Aerobic Septic SystemCooperative
This listing courtesy of Lori Keebaugh , Keebaugh & Company
Monthly Payment
- Principal & Interest $
- Property Taxes $
- Home Insurance $
- VA Funding Fee $