114 Brookway Lane, Longview, TX 75605
- 3 beds |
- 2 baths |
- 1,987 sqft
 Single-Family Home
  Built in 2016
  7,405sqft lot
 —— car garage
  $166/sqft
  Listed 22 days ago
Property Description
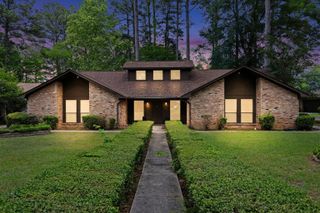
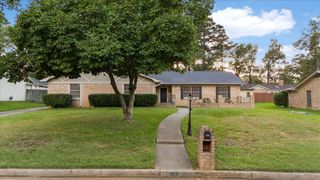
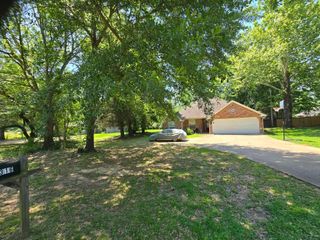
Welcome to effortless living in this beautifully maintained 3 bedroom, 2 bathroom home with a 2 car garage in the highly desirable Spring Hill ISD. Offering just under 2,000 square feet, this home blends comfort, style, and functionality in all the right ways. Step inside to an inviting open-concept layout highlighted by a warm, cohesive design that feels both elevated and welcoming. At the heart of the home, the kitchen shines with granite countertops, stainless steel appliances, a spacious pantry, and a breakfast bar perfect for both everyday living and entertaining guests. Fresh paint and brand-new carpet in the bedrooms add a crisp, like-new feel, making this home truly move-in ready. The thoughtfully designed split floor plan provides privacy and space, with a generously sized primary suite tucked away for relaxation. Enjoy a spa-like ensuite featuring dual vanities, a soaking garden tub, separate walk-in shower, and an oversized walk-in closet. Outside, you’ll find beautifully maintained, level landscaping designed for easy upkeep, complete with a sprinkler system and French drain. The location is just as impressive, within walking distance to Spring Hill Park, where you can enjoy the pavilion, playground, splash pad, and baseball fields. This home has been lovingly cared for and thoughtfully updated, offering the perfect blend of convenience, comfort, and charm. Ready for its next owners to fall in love. Schedule your private showing today.
- Listing Status:
- Active
- Date Added:
- May 4, 2026
- Data Last Updated:
- May 26, 2026 at 12:46PM
- Listing Office:
- Ramsey Realty Group : 903-759-3333
- Listing Agent:
- Janti Patel : 903-241-8955
- MLS ID:
- 20263143
- General: Patio OpenPatio CoveredAuto SprinklerSecurity LightingGutter(s)
- Style: Traditional
- Other Structures: None
- Pool: None
- Parking: AttachedParking spaces: 2
- Roofing: Composition
- General: Brick1 StorySlab
- Road/Access: City/Town Road
- School District: LISD
- County: Gregg
- Driveway: Concrete
- Zoning: LT 22 BLK 1 WOODWAY PARK PHASE 21184238
- Fencing: Wood Fence
- Utilities: ElectricHigh Speed Internet AvailCable Available
- Water: Public WaterPublic Sewer
- Sewer: Public WaterPublic Sewer
This listing courtesy of Janti Patel , Ramsey Realty Group
Monthly Payment
- Principal & Interest $
- Property Taxes $
- Home Insurance $
- VA Funding Fee $