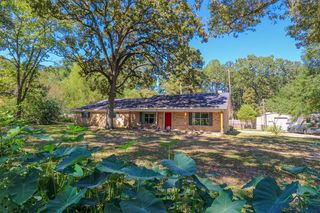
120 Lavender LN, Longview, TX 75605
- 3 beds |
- 4 baths |
- 2,840 sqft
 Single-Family Home
  Built in 1994
  1.06acre lot
 —— car garage
  $136/sqft
  Listed 3 months ago
Property Description
Spacious and full of possibility, this well designed 3 bedroom, 4 bathroom home offers the kind of layout and storage that is hard to find. Set on a large lot with a 3 car garage and a brand new roof, this property features generous living spaces, a flexible floor plan, and standout details that make everyday living comfortable and functional. Inside, you will find a welcoming living area with wood floors, carpet in select spaces, a fireplace with gas starter, ceiling fans, and two inch blinds. The formal dining room adds versatility, and the oversized upstairs bonus room can easily serve as a game room, media room, home office, or additional living space. One of the most impressive features of this home is the incredible amount of storage throughout, including multiple closets, attic access, and a truly huge primary closet. The kitchen offers stainless steel appliances, a new dishwasher, cooktop, and a sunny breakfast area. The spacious primary suite includes built ins, dual sinks, separate tub and shower, two closets, and private access to the patio. With three full bathrooms on the main floor plus an additional full bath upstairs, the layout offers exceptional convenience and flexibility. Outside, you will appreciate the big yard, patio access, sprinkler system, and the peace of a neighborhood with no HOA. The home is also equipped with a generator receptacle, giving you the option to easily add a generator for backup power. This home combines space, storage, and versatility in a setting that gives you room to live the way you want, with the added benefit of a newly installed roof for added peace of mind.
- Listing Status:
- Active
- Date Added:
- April 20, 2026
- Data Last Updated:
- July 29, 2026 at 4:48AM
- Listing Office:
- Julie Woods & Associate RE Firm : 903-587-5373
- Listing Agent:
- Julie B Woods : 903-636-8465
- MLS ID:
- 20262748
- General: Patio OpenAuto Sprinkler
- Style: Traditional
- Other Structures: None
- Pool: None
- Parking: AttachedRear/Side EntryParking spaces: 3
- Roofing: Composition
- General: Brick1 StorySlab
- Road/Access: County Maintained Road
- School District: Hallsville ISD
- County: Harrison
- Driveway: Concrete
- Zoning: See AddendumR000060991
- Fencing: None
- Utilities: ElectricGas
- Water: Aerobic Septic System
- Sewer: Aerobic Septic System
This listing courtesy of Julie B Woods , Julie Woods & Associate RE Firm
Monthly Payment
- Principal & Interest $
- Property Taxes $
- Home Insurance $
- VA Funding Fee $