1201 Alice Drive, Longview, TX 75605
- 3 beds |
- 2 baths |
- 1,650 sqft
 Single-Family Home
  Built in 2026
  10,454sqft lot
 —— car garage
  $218/sqft
  Listed 27 days ago
Property Description
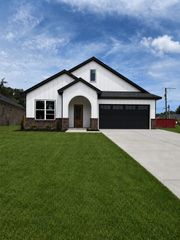
Welcome home to this stunning 2026 new construction in the award winning Pine Tree ISD! This is another quality build by JAAHG Investments LLC. Thoughtfully designed with 1,650 square feet of living space, this 3-bedroom, 2-bathroom home offers a desirable split-bedroom floor plan that provides both privacy and functionality. It is in a peaceful neighborhood that is convenient to Brookshire's, Walmart, medical facilities, and shopping. Step inside to an inviting open-concept layout featuring 9-foot ceilings, a soaring 10-foot ceiling in the living room, and an elegant 11-foot tray ceiling that creates a bright, spacious feel. Luxury vinyl plank flooring flows throughout the entire home, combining beauty with easy maintenance. The kitchen is designed to impress with sleek quartz countertops, ample workspace, and seamless flow into the living and dining areas—perfect for entertaining or everyday living. The spacious primary suite offers a peaceful retreat, while the split-bedroom arrangement provides comfortable accommodations for family or guests. Outside, enjoy a fully landscaped 0.24-acre lot complete with a fully fenced backyard and a fully automatic sprinkler system for easy lawn maintenance. The home also features an oversized 2-car garage with an 8-foot garage door, along with impressive 8-foot front and back doors that enhance both curb appeal and natural light. With modern finishes, quality craftsmanship, and an exceptional floor plan, this beautiful new home is ready for its first owners. Schedule your private showing today before it’s spoken for!
- Listing Status:
- Active
- Date Added:
- July 2, 2026
- Data Last Updated:
- July 29, 2026 at 4:48AM
- Listing Office:
- Texas Real Estate Executives : 903-680-4663
- Listing Agent:
- Tyler McFarland : 903-806-2036
- MLS ID:
- 20264739
- General: Patio CoveredAuto SprinklerSprinkler SystemSecurity LightingGutter(s)
- Style: Traditional
- Other Structures: None
- Pool: None
- Parking: AttachedParking spaces: 2
- Roofing: Composition
- General: Brick1 StorySlab
- Road/Access: City/Town Road
- School District: Pine Tree ISD
- County: Gregg
- Driveway: Concrete
- Zoning: LT 2 BLK 1 HENDRIX CT195238
- Fencing: Wood Fence
- Utilities: ElectricHigh Speed Internet AvailCable Available
- Water: Public WaterPublic Sewer
- Sewer: Public WaterPublic Sewer
This listing courtesy of Tyler McFarland , Texas Real Estate Executives
Monthly Payment
- Principal & Interest $
- Property Taxes $
- Home Insurance $
- VA Funding Fee $