1202 Tulane Ave, Longview, TX 75601
- 3 beds |
- 2 baths |
- 1,707 sqft
 Single-Family Home
  Built in 1958
  0.28acre lot
 —— car garage
  $122/sqft
  Listed 1 month ago
Property Description
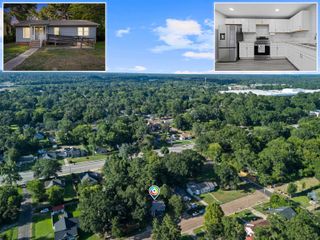
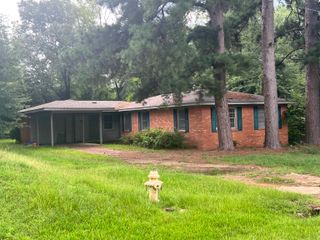
Timeless charm meets modern updates in this inviting family home. Recent improvements include a less than 4 year old roof, updated double-pane windows throughout, and refreshed kitchen and bathrooms designed for both comfort and functionality. The kitchen features stainless steel appliances, including a gas range, microwave, and dishwasher that will remain with the home. Original hardwood floors add character through the bedrooms and hallway, while durable vinyl plank flooring flows through the living, dining, and kitchen areas. The former single-car garage has been thoughtfully converted into additional storage space and a versatile room currently used as a fourth bedroom, accessed through the utility room—perfect for guests, a hobby room, or a private workspace. Built-in storage in the dining area and primary bedroom adds convenience and charm. Step outside to the back patio deck, ideal for weekend grilling while enjoying the spacious backyard. Located in a well-established neighborhood in the heart of Longview, this home offers both character and modern comfort in a location that keeps you close to everything. Come see all it has to offer. Back on the market -no fault of the seller, buyer could not perform. * updates: Electrical in Kitchen, GFCI in kitchen and both baths, hot water heater serviced, new TP Valve replaced. Hot water heater still under warranty. Seller has home warranty on home
- Listing Status:
- Active
- Date Added:
- June 2, 2026
- Data Last Updated:
- July 29, 2026 at 4:48AM
- Listing Office:
- Real Broker, LLC : 855-450-0442
- Listing Agent:
- Teresa Angelo : 903-235-0063
- MLS ID:
- 20261720
- General: Storage BuildingDeck Open
- Style: Traditional
- Other Structures: Storage Buildings
- Pool: None
- Parking: ConvertedParking spaces: 0
- Roofing: Composition
- General: Brick Veneer1 StoryCombo Pier And Beam/Slab
- Road/Access: City/Town Road
- School District: Longview
- County: Gregg
- Driveway: Paved
- Zoning: Lot 24Block 4 (NCB 856)Northwest Hills #157339
- Fencing: Wood FenceChain Link Fence
- Utilities: ElectricGasHigh Speed Internet AvailCable Available
- Water: Public WaterPrivate Water
- Sewer: Public WaterPrivate Water
This listing courtesy of Teresa Angelo , Real Broker, LLC
Monthly Payment
- Principal & Interest $
- Property Taxes $
- Home Insurance $
- VA Funding Fee $


 New - 1 day ago