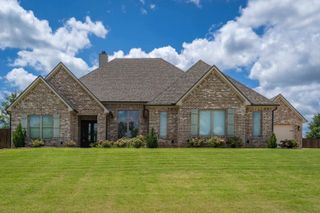
130 Elk Drive, Longview, TX 75605
- 4 beds |
- 3 baths |
- 2,999 sqft
 Single-Family Home
  Built in 2025
  0.58acre lot
 —— car garage
  $253/sqft
  Listed 4 months ago
Property Description
Welcome to 130 Elk Drive- a stunning new construction by Newland Properties, nestled in the desirable Hillcrest Trails subdivision of Longview, Texas. This beautifully crafted single-story home offers 4 bedrooms, 3 bathrooms, and nearly 3000 sq ft of thoughtfully designed living space on over half an acre. This new construction is an open-concept layout featuring a spacious living area with a cozy gas fireplace and a chef-inspired kitchen complete with a large island and high-end gas appliances - ideal for both everyday living and entertaining. The private primate suite offers a luxurious retreat with a spa-like bathroom and a generous walk-in closet. Step outside to a covered patio overlooking the expansive backyard - perfect for relaxing or hosting gatherings. Located just minutes from dining, shopping, and essential amenities. This home combines peaceful suburban living with prime convenience.
- Listing Status:
- Active
- Date Added:
- March 19, 2026
- Data Last Updated:
- July 29, 2026 at 4:48AM
- Listing Office:
- The Ashton Agency : 817-266-1009
- Listing Agent:
- Ali Newland : 903-918-0388
- MLS ID:
- 20261980
- General: Patio CoveredAuto SprinklerPorchGutter(s)
- Style: Traditional
- Other Structures: None
- Pool: None
- Parking: AttachedRear/Side EntryParking spaces: 3
- Roofing: Composition
- General: ShinglesNew ConstructionBrick1 StorySlab
- Road/Access: PrivateCurbs/Gutters
- HOA Amenities: 400.0
- School District: Hallsville ISD
- County: Harrison
- Driveway: Concrete
- Zoning: LOT 87BLK 1SUBD: HILLCREST TRAILS10098971
- Fencing: None
- Utilities: High Speed Internet AvailCable AvailableCOOP ElectricNatural Gas
- Water: Aerobic Septic System
- Sewer: Aerobic Septic System
This listing courtesy of Ali Newland , The Ashton Agency
Monthly Payment
- Principal & Interest $
- Property Taxes $
- Home Insurance $
- VA Funding Fee $