1301 N High St., Longview, TX 75601
- 3 beds |
- 2 baths |
- 1,685 sqft
 Single-Family Home
  Built in 1950
  0.27acre lot
 —— car garage
  $160/sqft
  Listed 20 days ago
Property Description
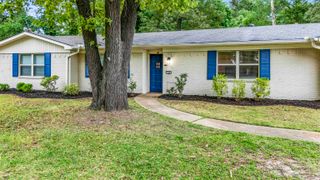
Updated & Move-In Ready in the Heart of Longview! Don't miss this beautifully updated 3-bedroom, 2-bath home situated on a rare double corner lot in a prime Longview location. The open-concept layout offers spacious living with a flexible bonus area that's perfect for a home office, hobby space, or additional living area. The updated kitchen features granite countertops, stainless steel appliances, a farmhouse sink, subway tile backsplash, gas cooktop, convection oven, and beverage fridge. The primary suite includes stylish barn doors and a remodeled en-suite bath, while the thoughtfully designed laundry room adds extra functionality with custom storage and workspace. Recent updates include a new roof, fresh interior paint, updated lighting, granite countertops, modern hardware, and refreshed electrical fixtures. The HVAC system has been professionally maintained, offering added peace of mind. Enjoy outdoor living with a covered patio, pergola, extended entertaining area, sprinkler system, and a fully fenced backyard. An oversized attached garage and extra-wide driveway provide ample parking. Conveniently located near shopping, dining, parks, walking trails, pickleball courts, schools, and medical facilities, this home combines modern updates, timeless character, and an unbeatable location. Schedule your private showing today!
- Listing Status:
- Active
- Date Added:
- July 9, 2026
- Data Last Updated:
- July 29, 2026 at 4:48AM
- Listing Office:
- Summers Cook & Company : 903-757-8686
- Listing Agent:
- Renee Wingo : 903-424-4987
- MLS ID:
- 20264927
- General: Patio CoveredAuto SprinklerStorage BuildingGutter(s)
- Style: Traditional
- Other Structures: GazeboStorage Buildings
- Pool: None
- Parking: Rear/Side EntryParking spaces: 1
- Roofing: Composition
- General: Siding1 StoryPier And Beam
- Road/Access: City/Town RoadCurbs/Gutters
- School District: Longview ISD
- County: Gregg
- Driveway: Concrete
- Zoning: LTS 6 & 7 (S 55' LT 6) BLK 9 (NCB 481) GREEN ACRES44453
- Fencing: Chain Link Fence
- Utilities: ElectricHigh Speed Internet AvailCable AvailableNatural Gas
- Water: Public WaterPublic Sewer
- Sewer: Public WaterPublic Sewer
This listing courtesy of Renee Wingo , Summers Cook & Company
Monthly Payment
- Principal & Interest $
- Property Taxes $
- Home Insurance $
- VA Funding Fee $


 New - 1 day ago