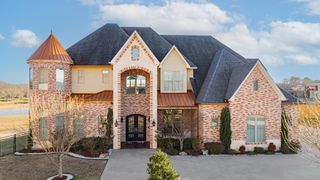
1305 Mockingbird Ln, Longview, TX 75601
- 5 beds |
- 5 baths |
- 6,281 sqft
 Single-Family Home
  Built in 1983
  0.73acre lot
 —— car garage
  $191/sqft
  Listed 10 months ago
Property Description
Welcome to 1305 Mockingbird Lane, a stunning 5-bedroom, 4.5-bathroom luxury home in Longview's prestigious Huntington Park neighborhood. This expansive 6,281 sq. ft. residence offers elegant living with modern amenities. A private heated in-ground pool, a spacious three-car garage with a 12 x 18 heated and cooled workshop. A beautifully landscaped multi level 0.72-acre lot complete with a Rock raised garden area. Inside, you'll find a gourmet kitchen with top-of-the-line appliances, multiple cozy fireplaces, a cozy theater room, one giant game room upstairs and exquisite finishes throughout. Generac whole home natural gas backup generator system. Perfect for those seeking luxury and comfort in a prime location, this home is a rare find. Schedule your private tour today and experience all this exceptional property has to offer!
- Listing Status:
- Active
- Date Added:
- September 24, 2025
- Data Last Updated:
- July 29, 2026 at 4:48AM
- Listing Office:
- Decker Properties : 903-238-5098
- Listing Agent:
- Zachary C Decker : 903-215-5999
- MLS ID:
- 20256565
- General: Patio OpenPatio CoveredAuto SprinklerWorkshopPorchSprinkler SystemGutter(s)
- Style: Colonial
- Other Structures: None
- Pool: Heated PoolGunite PoolIn Ground PoolChlorine
- Parking: AttachedRear/Side EntryCircle DriveParking spaces: 3
- Roofing: Composition
- General: Brick2 StoriesSlab
- Road/Access: Curbs/Gutters
- School District: LISD
- County: Gregg
- Driveway: Concrete
- Zoning: LT 3 BLK 1013 HUNTINGTON PARK WEST #248367
- Fencing: Wood FenceBrick Fence
- Utilities: ElectricHigh Speed Internet AvailNatural Gas
- Water: Public WaterPublic Sewer
- Sewer: Public WaterPublic Sewer
This listing courtesy of Zachary C Decker , Decker Properties
Monthly Payment
- Principal & Interest $
- Property Taxes $
- Home Insurance $
- VA Funding Fee $