1307 Eva Dr., Longview, TX 75605
- 3 beds |
- 2 baths |
- 1,768 sqft
 Single-Family Home
  Built in 1966
  0.34acre lot
 —— car garage
  $130/sqft
  Listed 1 month ago
Property Description
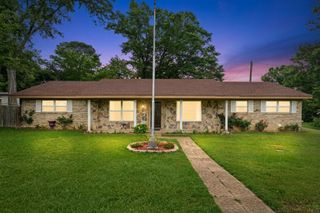
Welcome to this classic East Texas ranch style with a warm, welcoming spirit and room to truly settle in! Situated on a spacious .34-acre lot, this 3-bedroom, 2-bath home, built in 1966, offers 1,768 square feet of comfortable living with thoughtful storage and a layout that has stood the test of time. From the classic white brick exterior and green shutters to the established landscaping, the curb appeal sets the tone for what’s inside…a home that has been lovingly cared for through the years. Step inside to find a naturally flowing floor plan where the living room, dining area, and kitchen connect with ease, creating an open feel that’s perfect for both everyday living and gathering with friends and family. Large windows dressed with vertical blinds bring in soft natural light, adding to the home’s inviting atmosphere. The kitchen offers generous counter space, a breakfast bar for casual mornings, and a layout that makes the most of every inch ideal for those who appreciate functionality and potential! Each bedroom is comfortably sized and carpeted for a cozy feel, with the primary suite featuring an extended closet that provides excellent storage without sacrificing space. Throughout the home, you’ll find practical storage solutions that make daily living just a little easier. Out back, the fully fenced yard offers space to garden, play, or simply enjoy a quiet evening. A storage building adds even more room for tools, hobbies, or seasonal décor, while the sprinkler system helps keep everything looking its best with ease. Additional highlights include a newer HVAC system (2020), a roof (2025), gutters, and multiple covered parking options with both a garage and an attached carport…perfect for guests or extra vehicles.Full of character, functionality, and opportunity, this home is ready for its next chapter!
- Listing Status:
- Active
- Date Added:
- April 11, 2026
- Data Last Updated:
- May 26, 2026 at 12:46PM
- Listing Office:
- Sugar Magnolia Properties : 903-212-7766
- Listing Agent:
- Melanie Northcutt : 903-736-8207
- MLS ID:
- 20262539
- General: PorchSprinkler System
- Style: Ranch
- Other Structures: Storage Buildings
- Pool: None
- Parking: AttachedDetachedParking spaces: 3
- General: Brick1 StorySlab
- Road/Access: City/Town RoadAll Weather
- School District: Pine Tree
- County: Gregg
- Driveway: Paved
- Zoning: LT 3 BLK 1 CRESCENT PARK #239564
- Fencing: Chain Link Fence
- Utilities: ElectricGasHigh Speed Internet Avail
- Water: Public Sewer
- Sewer: Public Sewer
This listing courtesy of Melanie Northcutt , Sugar Magnolia Properties
Monthly Payment
- Principal & Interest $
- Property Taxes $
- Home Insurance $
- VA Funding Fee $