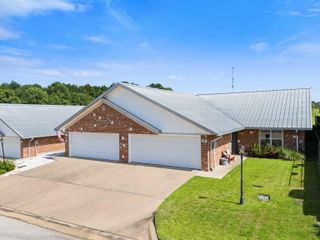
1307 Regina ST, Longview, TX 75605
- 3 beds |
- 2 baths |
- 1,642 sqft
 Single-Family Home
  Built in 1984
  9,148sqft lot
 —— car garage
  $134/sqft
  Listed 1 month ago
Property Description
Welcome to 1307 Regina Street in Longview, where comfort and convenience come together in the heart of Pine Tree ISD. This well-maintained 3-bedroom, 2-bath home offers 1,642 square feet of inviting living space in a quiet, established neighborhood just minutes from shopping, dining, schools, and everything Longview has to offer. Step inside to find a spacious living room centered around a cozy wood-burning fireplace, creating the perfect gathering place for family and friends. The kitchen has been tastefully refreshed and offers a functional layout with plenty of space for everyday living and entertaining. The split between living and outdoor areas continues with a covered back patio, providing a comfortable spot to enjoy your morning coffee or unwind after a long day. The backyard is shaded by mature trees and offers a natural setting with room to make it your own. With generously sized bedrooms, two full bathrooms, and a location that's hard to beat, this home is an excellent opportunity for first-time buyers, growing families, or anyone looking to enjoy all that Longview has to offer.
- Listing Status:
- Pending
- Date Added:
- June 12, 2026
- Data Last Updated:
- July 29, 2026 at 4:48AM
- Listing Office:
- BOLD Real Estate Group : 903-291-1811
- Listing Agent:
- Patrick Bartlett : 903-387-3902
- MLS ID:
- 20264234
- Laundry: Inside Room
- A/C: Central Electric
- Heating: Central Electric
- Fireplace: One WoodburningFireplaces: 1
- General: Patio Covered
- Style: Traditional
- Other Structures: None
- Pool: None
- Parking: AttachedParking spaces: 2
- General: Brick Veneer1 StorySlab
- Road/Access: City/Town Road
- School District: PT ISD
- County: Gregg
- Driveway: Concrete
- Zoning: LT 4 BLK 5033 RAVEN CREST388518
- Fencing: Wood FenceMetal Fence
- Utilities: Electric
- Water: Public WaterPublic Sewer
- Sewer: Public WaterPublic Sewer
This listing courtesy of Patrick Bartlett , BOLD Real Estate Group
Monthly Payment
- Principal & Interest $
- Property Taxes $
- Home Insurance $
- VA Funding Fee $


 New - 1 day ago