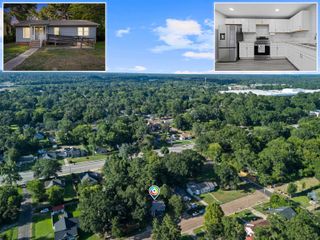
1331 Dale St, Longview, TX 75601
- 3 beds |
- 2 baths |
- 1,364 sqft
 Single-Family Home
  Built in 1950
  0.25acre lot
 —— car garage
  $154/sqft
  Listed 2 months ago
Property Description
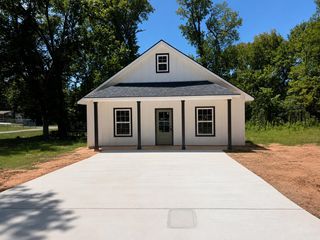
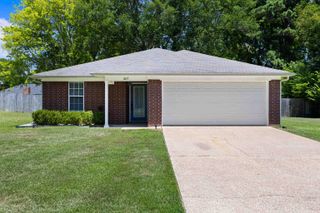
Looking for a place that feels like home? Welcome to 1331 Dale, a charming 3 bedroom, 2 bathroom home that’s move-in ready and full of thoughtful updates throughout. Step inside to a warm and inviting living area featuring beautifully refurbished original wood floors that immediately make the space feel like home. The layout flows seamlessly into the kitchen kitchen with updated cabinetry, modern fixtures, and ample space to cook and gather. You’ll also find a versatile flex space that works perfectly as a home office, or craft area. The primary suite offers a comfortable retreat with a stylish touch, featuring a modern sliding barn door leading into the updated en-suite bathroom. Two additional bedrooms are generously sized and ideal for family, guests, or whatever fits your needs. Outside is where this property really shines. Enjoy a fully fenced yard with plenty of space for entertaining, relaxing, or letting pets roam. Whether it’s morning coffee or weekend get-togethers, this outdoor space is ready for it. In 2020 the house had a substantial remodel with refinished original hardwood floors, new hardwood flooring in the kitchen, laundry room, and back bedroom, updated kitchen cabinetry, sink and faucet, fully renovated bathrooms, and new exterior siding. Even more improvements were added in 2022, including all new windows, a roof replacement, and new HVAC system both inside and out, giving peace of mind for years to come. Additional features include a storage building, expanded fencing to fully enclose the yard, a covered carport, and an exterior generator plug for added convenience. This one checks all the boxes, updated, functional, and full of character. Don’t miss your chance to make it yours!
- Listing Status:
- Active
- Date Added:
- May 1, 2026
- Data Last Updated:
- July 29, 2026 at 4:48AM
- Listing Office:
- Keebaugh & Company : 903-758-2007
- Listing Agent:
- Breanna Starr : 903-830-0454
- MLS ID:
- 20263089
- General: Patio CoveredStorage BuildingPorchSecurity Lighting
- Style: Traditional
- Other Structures: Storage Buildings
- Pool: None
- Parking: AttachedParking spaces: 0
- Roofing: Composition
- General: Wood/FrameSiding1 StoryPier And Beam
- School District: Longview
- County: Gregg
- Driveway: Paved
- Zoning: LT 29 BLK 518 INGRAM PARK48902
- Fencing: Wood FenceMetal Fence
- Utilities: ElectricGas
- Water: Public WaterPublic Sewer
- Sewer: Public WaterPublic Sewer
This listing courtesy of Breanna Starr , Keebaugh & Company
Monthly Payment
- Principal & Interest $
- Property Taxes $
- Home Insurance $
- VA Funding Fee $


 New - 1 day ago