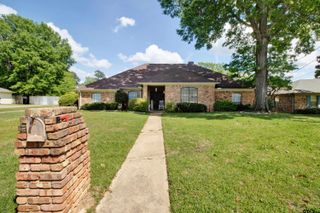
1416 Lazy Ln, Longview, TX 75604
- 5 beds |
- 3 baths |
- 3,456 sqft
 Rental
  Built in 1980
  —— sqft lot
  2 car garage
  $107/sqft
  Listed 3 months ago
Property Description
Opportunity knocks in the heart of Wildwood, one of Longview’s most established and sought-after neighborhoods. This custom-built home offers 4 bedrooms, 3 full bathrooms, and a versatile bonus flex room that can easily serve as a home office, playroom, or additional living space to fit your needs. Inside, you will find a functional layout designed for both everyday living and entertaining, with generously sized rooms and a natural flow throughout the home. The living areas provide ample space to gather, while the kitchen offers a strong foundation for customization and updates. Each bedroom is well-proportioned, and the primary suite provides a private retreat with en suite bath. This home is full of potential and presents a great opportunity for buyers looking to personalize a property with cosmetic updates such as paint and flooring. With solid construction and a desirable floor plan, it is the perfect canvas to create your dream home. Situated in the highly desirable Wildwood community, residents enjoy a peaceful setting with mature trees, established surroundings, and a scenic neighborhood lake often filled with ducks, adding to the charm and character of the area. The location offers convenient access to shopping, dining, medical facilities, and entertainment, making it ideal for a variety of lifestyles. Rarely does an opportunity like this come available in such a prime location. Bring your vision and make this home your own.
- Listing Status:
- Active
- Date Added:
- June 2, 2026
- Data Last Updated:
- July 29, 2026 at 7:15AM
- Listing Office:
- Ramsey Realty Group - Longview : 903-759-3333
- Listing Agent:
- Janti Patel : 903-241-8955
- MLS ID:
- 26007734

- General: Mobile Home
- Style: Traditional
- Other Structures: Mobile Home
- Pool: None
- Parking: Inside EntranceConcrete
- Roofing: Composition
- General: BrickTwoSlab
- HOA Amenities: 350.0Annually
- Originating MLS: Greater Tyler Association of REALTORS
- County: Gregg
- Zoning: LT 4 BLK 7005 WILDWOOD UNIT #5
- Fencing: Wood
- Water: Public
- Sewer: Public Sewer
- Source: Greater Tyler Association of REALTORS
This listing courtesy of Janti Patel , Ramsey Realty Group - Longview