1613 Olympic Drive, Longview, TX 75605
- 4 beds |
- 3 baths |
- 2,340 sqft
 Single-Family Home
  Built in 2015
  0.43acre lot
 —— car garage
  $239/sqft
  Listed 2 months ago
Property Description
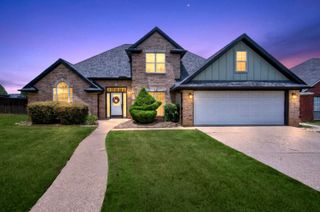
Welcome to 1613 Olympic Drive — a rare opportunity to own a spacious two-story home situated on two lots in one of Longview’s desirable established neighborhoods. This thoughtfully designed home offers a functional layout with the primary suite conveniently located on the main floor, along with a generous living area, formal living room, and an additional bedroom that would make the perfect office, guest room, or flex space. Upstairs, you’ll find two additional bedrooms and a full bathroom, providing plenty of room for family or guests. Large walk in attic for additional storage. Step outside to enjoy the peaceful backyard retreat featuring a covered patio overlooking the sparkling saltwater pool and gas fire pit— ideal for relaxing evenings or entertaining friends and family. Conveniently located near Crossing Creeks Country Club and accessible by golf cart, this home offers the perfect blend of comfort and lifestyle. Additional highlights include a side-entry two-car garage, mature surroundings, and the added privacy and space that come with owning two lots — including two HOA votes. This property combines comfort, versatility, and outdoor living all in one exceptional package.
- Listing Status:
- Active
- Date Added:
- May 16, 2026
- Data Last Updated:
- July 29, 2026 at 4:48AM
- Listing Office:
- Ember Realty : 903-297-0591
- Listing Agent:
- Amy C Fite : 903-235-8406
- MLS ID:
- 20263545
- General: Auto SprinklerPorch
- Style: Traditional
- Other Structures: None
- Pool: Gunite PoolIn Ground PoolSalt Water System
- Parking: AttachedRear/Side EntryParking spaces: 2
- Roofing: Composition
- General: Brick and Stone2 StoriesSlab
- HOA Amenities: 400.0
- School District: LISD
- County: Gregg
- Driveway: Concrete
- Zoning: LT 6 BLK 2 FAIRWAY OAKS #4 + LT 7 BLK 2 FAIRWAY OA1144800 + 1144799
- Fencing: Wood Fence
- Utilities: ElectricGasHigh Speed Internet Avail
- Water: Public Sewer
- Sewer: Public Sewer
This listing courtesy of Amy C Fite , Ember Realty
Monthly Payment
- Principal & Interest $
- Property Taxes $
- Home Insurance $
- VA Funding Fee $