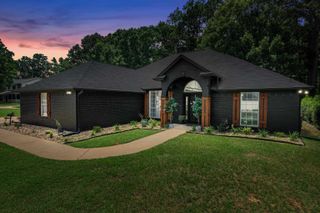
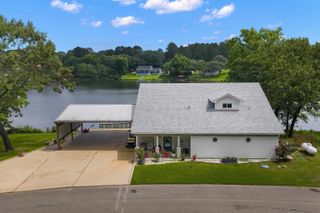
167 E Burton, Longview, TX 75603
- 4 beds |
- 3 baths |
- 2,723 sqft
 Single-Family Home
  Built in 2006
  0.8acre lot
 —— car garage
  $176/sqft
  Listed 2 months ago
Property Description
Beautifully updated and loaded with amenities, this 4-bedroom, 3-bath home at 167 E Burton offers over 2,500 square feet of living space on a spacious 0.8-acre lot. The backyard is a true highlight featuring a saltwater gunite pool with hot tub, waterfall feature, diving board, sun deck, fountain, shelf seating, and removable safety fence. The covered outdoor living area is built for entertaining with an outdoor kitchen, granite countertops, natural gas flattop grill, sink, ceiling fans, recessed lighting, hanging lights, and sun shade. A separate natural gas firepit adds even more space to relax or entertain outdoors. Inside, the open-concept living area offers high ceilings, abundant natural light, and a wood-burning fireplace. The kitchen features granite countertops and a walk-in pantry, while a large bonus living area provides flexible space for a game room, office, homeschool room, or second living area. The primary suite includes walk-in closets, double vanities, soaking tub, and separate shower. Additional features include a 5 year old roof, new privacy fence, RV hookup, chicken coop, fruit trees, blueberry bush, and plenty of extra yard space for a shop, garden, or future additions. The location is convenient to both Longview and Kilgore. Schedule your showing today!
- Listing Status:
- Active
- Date Added:
- May 28, 2026
- Data Last Updated:
- July 29, 2026 at 4:48AM
- Listing Office:
- Julie Woods & Associate RE Firm : 903-587-5373
- Listing Agent:
- Ryan P Ferkel : 314-607-6682
- MLS ID:
- 20263845
- General: Patio CoveredOutside BBQ GrillGutter(s)Other/See Remarks
- Style: Traditional
- Other Structures: None
- Pool: Gunite PoolIn Ground PoolOutdoor Hot Tub/SpaSalt Water SystemPool Perimeter Fence
- Parking: Parking spaces: 2
- Roofing: Composition
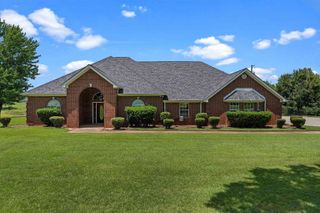
- General: Brick Veneer1 StorySlab
- Road/Access: City/Town Road
- School District: Longview ISD
- County: Gregg
- Driveway: Concrete
- Zoning: LT 18 MAGNOLIA102322
- Fencing: Wood Fence
- Utilities: ElectricGas
- Water: Aerobic Septic System
- Sewer: Aerobic Septic System
This listing courtesy of Ryan P Ferkel , Julie Woods & Associate RE Firm
Monthly Payment
- Principal & Interest $
- Property Taxes $
- Home Insurance $
- VA Funding Fee $