1708 Yosemite Way, Longview, TX 75605
- 2 beds |
- 2 baths |
- 1,541 sqft
 Town Home
  Built in 2014
  2,178sqft lot
 —— car garage
  $185/sqft
  Listed 9 days ago
Property Description
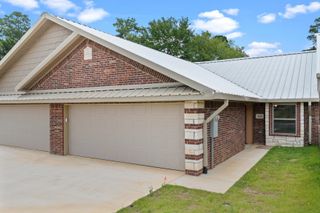
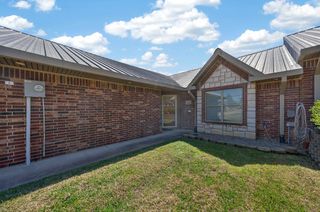
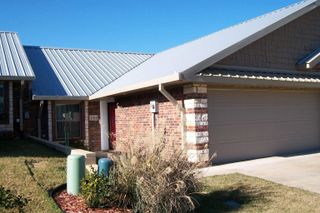
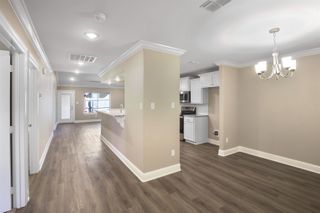
Life is a little simpler in Premier Parks. Designed for those who value convenience, comfort, and low-maintenance living, this sought-after patio home community offers a lifestyle that’s hard to beat. Built with durable steel framing and brick construction, these homes are known for long-term durability, energy efficiency, and often lower insurance costs—providing added peace of mind for years to come. Automatic sprinkler systems, manageable fenced yards, and covered patios mean less time maintaining your home and more time enjoying it. Beyond your front door, you’ll discover a neighborhood designed to bring people together. Take an evening stroll around the stocked community pond, cast a fishing line on a quiet afternoon, or let your four-legged friend stretch their legs at the neighborhood dog park. You’ll also appreciate being just minutes from Longview’s premier shopping, dining, and major medical facilities—the perfect blend of carefree living and everyday convenience. This beautifully maintained 2-bedroom, 2-bath home offers 1,541 square feet and one of Premier Parks’ most desirable floor plans. The split-bedroom layout provides privacy for owners and guests, while the open-concept family room, kitchen, and dining area is enhanced by vaulted ceilings that create a bright and spacious feel. At the heart of the home, the kitchen features custom cabinetry, granite countertops, abundant workspace, and a large walk-in pantry. Both bedrooms are generously sized with walk-in closets, offering excellent storage throughout. An emergency backup generator and whole-home water purification system provide additional comfort and peace of mind. Outside, enjoy a covered patio and private fenced backyard finished with low-maintenance turf—perfect for relaxing, entertaining, or enjoying your morning coffee without the upkeep of traditional grass. Whether you’re downsizing, looking for a lock-and-leave lifestyle, or simply ready to spend less time maintaining a home and more time enjoying life, this Premier Parks gem is ready to welcome you home.
- Listing Status:
- Active
- Date Added:
- July 20, 2026
- Data Last Updated:
- July 29, 2026 at 4:48AM
- Listing Office:
- Julie Woods & Associate RE Firm : 903-587-5373
- Listing Agent:
- Kristin Bates : 903-808-2182
- MLS ID:
- 20265193
- General: Patio CoveredAuto SprinklerSprinkler SystemGutter(s)
- Style: Traditional
- Other Structures: None
- Pool: None
- Parking: AttachedParking spaces: 2
- Roofing: Aluminum/Metal
- General: Other/See RemarksBrick Veneer1 StorySlab
- Road/Access: City/Town RoadCurbs/Gutters
- HOA Amenities: 420.0
- School District: Longview ISD
- County: Gregg
- Driveway: Concrete
- Zoning: LT5 BLK 3 PREMIER PARKS PH 31198600
- Fencing: Wood Fence
- Utilities: Electric
- Water: Public WaterPublic Sewer
- Sewer: Public WaterPublic Sewer
This listing courtesy of Kristin Bates , Julie Woods & Associate RE Firm
Monthly Payment
- Principal & Interest $
- Property Taxes $
- Home Insurance $
- VA Funding Fee $