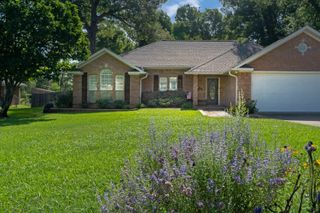
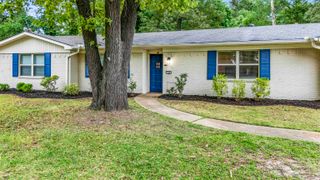
208 Fairview Dr, Longview, TX 75604
- 3 beds |
- 2 baths |
- 1,836 sqft
 Single-Family Home
  Built in 1974
  0.83acre lot
 —— car garage
  $157/sqft
  Listed 1 month ago
Property Description
Tucked away in-town, on a generous 0.83-acre wide lot, this updated 3-bedroom, 2-bathroom ranch home delivers an exceptional level of space, quality, and financial incentive rarely found in today's market. Featuring a large yard under a mature tree canopy, the 1,836-square-foot open layout is completely turnkey with major structural components and the roof fully overhauled just four years ago. The Standout Buyer Features ** $10,000 Buyer Incentive: Receive $10,000 from the seller at closing to use toward closing costs, prepaids, or a rate buydown. ** Fidelity Home Warranty: Move in with total peace of mind with an included one-year Fidelity National Home Warranty. ** Premium Space & Layout: 1,836 sq ft with fresh light oak floors and two distinct living areas centered around a stone fireplace with custom built-ins. ** Upgraded Kitchen: Equipped with custom cabinetry, granite countertops, a gas range, a casual breakfast nook, a dedicated coffee station, and a mudroom. ** Pasture Views: Elegant French doors open up from the main living space to frame unobstructed, panoramic views of the adjoining pastureland and a shaded fire pit area.
- Listing Status:
- Active
- Date Added:
- June 6, 2026
- Data Last Updated:
- July 29, 2026 at 4:48AM
- Listing Office:
- Coldwell Banker Lenhart : 903-753-0447
- Listing Agent:
- Billy Cogar : 903-331-2562
- MLS ID:
- 20264085
- General: Patio Open
- Style: Traditional
- Other Structures: None
- Pool: None
- Parking: AttachedParking spaces: 2
- Roofing: Composition
- General: Brick1 StorySlab
- Road/Access: City/Town Road
- HOA Amenities: 0.0
- School District: Pine Tree ISD
- County: Gregg
- Driveway: Paved
- Zoning: Lot 10 & LT 11 BLK 1 SUNBURST MANOR6697466975
- Fencing: Barbwire Fence
- Utilities: ElectricHigh Speed Internet AvailCable AvailableNatural Gas
- Water: Public Sewer
- Sewer: Public Sewer
This listing courtesy of Billy Cogar , Coldwell Banker Lenhart
Monthly Payment
- Principal & Interest $
- Property Taxes $
- Home Insurance $
- VA Funding Fee $


 New - 1 day ago