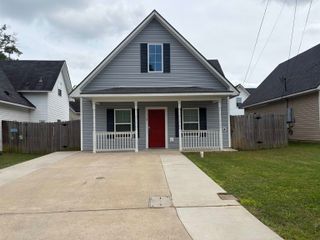
2102 Hughey Dr., Longview, TX 75601
- 3 beds |
- 2 baths |
- 1,782 sqft
 Single-Family Home
  Built in 1962
  0.33acre lot
 —— car garage
  $129/sqft
  Listed 1 month ago
Property Description
Great price on this charming 3-bedroom, 2-bath home offering a functional and inviting layout! The kitchen opens seamlessly into a cozy breakfast nook and spacious living room, complete with a beautiful fireplace and classic mantle—perfect for gathering and relaxing. Just off the main living area, you’ll find a sizeable formal dining room ideal for hosting family dinners and special occasions. All bedrooms are conveniently located along the main hallway, providing both privacy and practicality. The side-entry two-car garage includes a storage closet and interior laundry hookups for added convenience. Step outside to enjoy the large, fully fenced backyard, perfect for kids, pets, or entertaining. Recent updates add even more value, including a new patio cover (Fall 2025), fresh interior paint and carpet (April 2026), plus updated light fixtures. This move-in ready home is a wonderful opportunity you won’t want to miss!
- Listing Status:
- Active
- Date Added:
- April 21, 2026
- Data Last Updated:
- May 26, 2026 at 12:46PM
- Listing Office:
- Summers Cook & Company : 903-757-8686
- Listing Agent:
- Dona Willett : 903-452-3198
- MLS ID:
- 20262763
- General: Patio Covered
- Style: Traditional
- Other Structures: None
- Pool: None
- Parking: AttachedRear/Side EntryParking spaces: 2
- Roofing: Composition
- General: Brick1 StorySlab
- Road/Access: City/Town Road
- School District: Longview ISD
- County: Gregg
- Driveway: Concrete
- Zoning: LT 1 BLK 2 (NCB 894) Hughey Crest48049
- Fencing: Chain Link Fence
- Utilities: ElectricGas
- Water: Public WaterPublic Sewer
- Sewer: Public WaterPublic Sewer
This listing courtesy of Dona Willett , Summers Cook & Company
Monthly Payment
- Principal & Interest $
- Property Taxes $
- Home Insurance $
- VA Funding Fee $