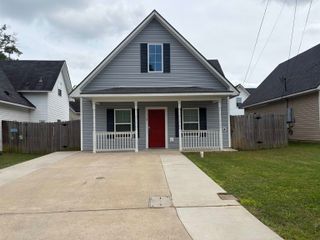
233 S Harrison St, Longview, TX 75601
- 3 beds |
- 2 baths |
- 1,736 sqft
 Single-Family Home
  Built in 2026
  9,148sqft lot
 —— car garage
  $135/sqft
  Listed 1 month ago
Property Description
Welcome to this brand-new 3-bedroom, 2-bathroom home offering 1,736 sq ft of thoughtfully designed living space in Longview. Set on a generously sized lot, this home blends charm, efficiency, and modern convenience—including a covered1-car carport equipped with an EV charging station. A welcoming front porch sets the perfect first impression, ideal for morning coffee or friendly conversations with neighbors. Step inside to a bright, open living area featuring vaulted ceilings that enhance the spacious, airy feel of the home. The kitchen is beautifully appointed with granite countertops, bar seating, stainless steel appliances, a pantry, and abundant cabinetry to keep everything organized. There’s also plenty of room for a table and flows into the main living area, creating a comfortable space for entertaining, gathering, or simply unwinding. The main floor includes two well-sized bedrooms that share a full bathroom with a split-vanity layout, offering convenience for daily routines. The private primary suite is located upstairs and features two walk-in closets along with a stylish bathroom complete with a double vanity and shower/tub combo. Built with energy efficiency in mind, this home includes foam roof insulation, Energy star LED lights, dishwasher and HVAC unit, helping maintain comfort year-round. The backyard is a true retreat, shaded by mature trees and enhanced with a covered patio and brand-new fencing—a peaceful, private space you can enjoy in every season. A perfect blend of modern comfort, thoughtful design, and energy-efficient living—all within Longview ISD. This home is ready to welcome its first owners! ALL of this and so much more so make this one yours today!
- Listing Status:
- Active
- Date Added:
- April 9, 2026
- Data Last Updated:
- May 26, 2026 at 12:46PM
- Listing Office:
- National Agent Network : 903-533-1659
- Listing Agent:
- Wana B Crouch : 903-714-2532
- MLS ID:
- 20262495
- General: Patio CoveredPorch
- Style: Traditional
- Other Structures: None
- Pool: None
- Parking: AttachedParking spaces: 1
- Roofing: Composition
- General: Wood/FrameOther/See RemarksSiding1.5 StoriesSlab
- Road/Access: City/Town Road
- School District: Longview
- County: Gregg
- Driveway: Concrete
- Zoning: Lot 2Blk 1(NCB 227) Rembert62497
- Fencing: Wood Fence
- Utilities: Electric
- Water: Public Sewer
- Sewer: Public Sewer
This listing courtesy of Wana B Crouch , National Agent Network
Monthly Payment
- Principal & Interest $
- Property Taxes $
- Home Insurance $
- VA Funding Fee $