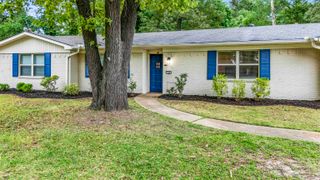
2803 Amberwood Dr, Longview, TX 75605
- 3 beds |
- 2 baths |
- 2,014 sqft
 Single-Family Home
  Built in 1971
  —— sqft lot
  —— car garage
  $126/sqft
  Listed 2 months ago
Property Description
This beautifully updated 3 bedroom, 2 bathroom home offers over 2,000 square feet of living space with renovations throughout that make it feel fresh, clean, and move in ready. Inside, you’ll find brand new flooring, fresh paint, updated light fixtures, new vanities, brand new appliances, and many more improvements throughout the home. The layout offers plenty of space to spread out, and the fully enclosed sunroom with brand new flooring is the perfect spot for a second living area, game room, office, or simply a place to relax year round. The home is also equipped with an Ecobee smart home system throughout, including a smart thermostat, front door camera, air quality monitor, motion detector, and door sensors. Everything is already installed and ready to be connected through the Ecobee app for convenient mobile access, security monitoring, and temperature control right from your phone. Outside, the property continues to impress with a great workshop featuring electricity, giving you extra space for hobbies, projects, storage, or a workspace. The 2 car garage provides plenty of room for parking and additional storage, and also includes a security camera and motion lighting system that will convey with the property. If you’re looking for a fully renovated home with space, functionality, modern smart home features, and updates already done for you, this is definitely the one!
- Listing Status:
- Pending
- Date Added:
- May 28, 2026
- Data Last Updated:
- July 29, 2026 at 4:48AM
- Listing Office:
- Coldwell Banker Lenhart : 903-753-0447
- Listing Agent:
- Oleg Shteyman : 903-921-5917
- MLS ID:
- 20263821
- Dining: Separate Formal Dining
- A/C: Central Electric
- Heating: Central Gas
- Fireplace: Gas LogsFireplaces: 1
- General: Patio CoveredAuto SprinklerSecurity LightingGutter(s)
- Other Structures: Storage Buildings
- Pool: None
- Parking: AttachedParking spaces: 2
- Roofing: Composition
- General: Brick1 StorySlab
- Road/Access: City/Town Road
- School District: Pine Tree ISD
- County: Gregg
- Driveway: Concrete
- Zoning: LT 10 BLK 6 (NCB 5033) EVERGREEN HILLS #242029
- Fencing: Chain Link Fence
- Utilities: ElectricGas
- Water: Public Sewer
- Sewer: Public Sewer
This listing courtesy of Oleg Shteyman , Coldwell Banker Lenhart
Monthly Payment
- Principal & Interest $
- Property Taxes $
- Home Insurance $
- VA Funding Fee $


 New - 1 day ago