331 Deerfield Lake Circle, Longview, TX 75605
- 4 beds |
- 4 baths |
- 3,421 sqft
 Single-Family Home
  Built in 2013
  —— sqft lot
  —— car garage
  $184/sqft
  Listed 3 months ago
Property Description
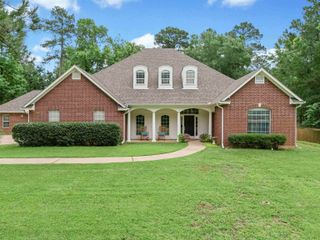
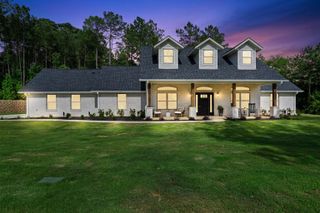
Welcome to 331 Deerfield Lake Circle—an inviting Longview retreat set on 1.62 acres in the picturesque Deerfield Farms community. Built in 2013 and meticulously cared for by its original owner, this home offers a perfect balance of style, comfort, and tranquility. Designed with space and flexibility in mind, the home features four bedrooms, a dedicated office, a playroom, and a generous 700+ sq ft bonus room above the garage with a full bath—ideal for guests or multi-purpose living. From the moment you enter, you’ll appreciate the attention to detail and quality craftsmanship throughout. The open-concept floor plan creates a natural flow between the living, dining, and kitchen areas, making everyday living and entertaining effortless. The kitchen serves as the heart of the home, offering ample storage, a breakfast bar, and easy access to gathering spaces. The private primary suite is a true retreat, complete with a spa-like bath featuring a soaking tub, walk-in shower, and dual vanities. Additional bedrooms provide comfort and privacy for family and guests, while the separate office offers a quiet space for work or study. Upstairs, the versatile bonus area expands your options with room for a media space, playroom, home gym, or guest suite. Outdoors, unwind on the covered back patio overlooking the serene lake—an ideal setting for morning coffee, evening dinners, or simply enjoying the peaceful surroundings. Located in a welcoming community, this exceptional property combines space, functionality, and scenic beauty. Schedule your private showing today and experience it for yourself.
- Listing Status:
- Active
- Date Added:
- April 11, 2026
- Data Last Updated:
- July 29, 2026 at 4:48AM
- Listing Office:
- Trina Griffith & Company Real Estate : 903-212-2121
- Listing Agent:
- Blake I Tucker : 903-240-5200
- MLS ID:
- 20262541
- General: Patio CoveredAuto Sprinkler
- Style: Traditional
- Other Structures: None
- Pool: None
- Parking: Parking spaces: 2
- Roofing: Composition
- General: Brick1.5 StoriesSlab
- HOA Amenities: 500.0
- School District: Hallsvilee
- County: Harrison
- Zoning: Acres 1.620Lot 66Subd: Deerfield Farms P2 AbstR010088052
- Fencing: None
- Utilities: Rural Electric
- Water: WellAerobic Septic System
- Sewer: WellAerobic Septic System
This listing courtesy of Blake I Tucker , Trina Griffith & Company Real Estate
Monthly Payment
- Principal & Interest $
- Property Taxes $
- Home Insurance $
- VA Funding Fee $