3718 Kriss Dr, Longview, TX 75604
- 3 beds |
- 2 baths |
- 1,614 sqft
 Single-Family Home
  Built in 1996
  0.29acre lot
 —— car garage
  $173/sqft
  Listed 2 months ago
Property Description
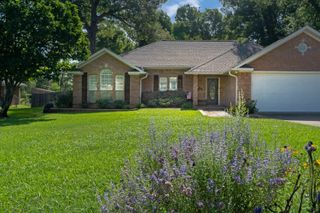
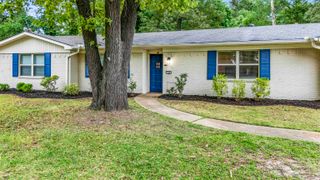
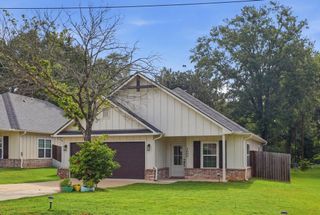
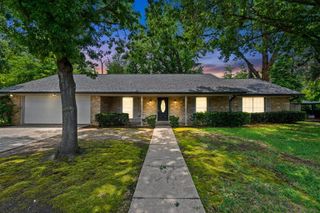
Nestled in the highly sought-after Spring Hill ISD, this well-maintained 3-bedroom, 2-bath home offers comfort, charm, and an incredible outdoor living experience! Built in 1996, this 1,614 sq ft home features high ceilings, a spacious living room with a large woodburning fireplace, and an eat-in kitchen with beautiful marble tile flooring. The interior has been lovingly cared for and offers the perfect opportunity for a buyer to add their own modern touches and updates over time. The primary suite includes a newly installed walk-in shower for added convenience and style. Step outside and prepare to fall in love with the show-stopping 900 sq ft covered patio built in 2021! Designed for entertaining and relaxing year-round, this incredible outdoor space features a like-new hot tub, outdoor kitchen, bar area, TV, and cozy fireplace. Even better — all patio furniture and accessories can remain with the home, making this truly move-in ready for outdoor enjoyment. If you’ve been searching for a home with amazing entertaining space, great bones, and a prime location, this one is a must-see!
- Listing Status:
- Active
- Date Added:
- May 27, 2026
- Data Last Updated:
- July 29, 2026 at 4:48AM
- Listing Office:
- Elite Group Real Estate : 903-297-3077
- Listing Agent:
- Misty Robertson : 903-806-2711
- MLS ID:
- 20263818
- Style: Traditional
- Other Structures: None
- Pool: Outdoor Hot Tub/Spa
- Parking: AttachedParking spaces: 2
- Roofing: Composition
- General: Brick1 StorySlab
- Road/Access: City/Town Road
- School District: Spring Hill
- County: Gregg
- Driveway: Concrete
- Zoning: LT 39 BLK 16 THOMAS MANOR #468553
- Fencing: Wood FenceChain Link Fence
- Utilities: ElectricNatural Gas
- Water: Public WaterPublic Sewer
- Sewer: Public WaterPublic Sewer
This listing courtesy of Misty Robertson , Elite Group Real Estate
Monthly Payment
- Principal & Interest $
- Property Taxes $
- Home Insurance $
- VA Funding Fee $