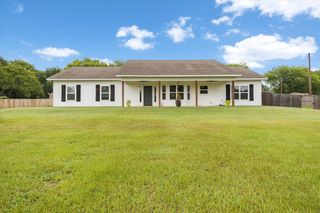
3902 Gable Crest Lane, Longview, TX 75605
- 4 beds |
- 3 baths |
- 2,285 sqft
 Single-Family Home
  Built in 2020
  0.3acre lot
 —— car garage
  $204/sqft
  Listed 1 month ago
Property Description
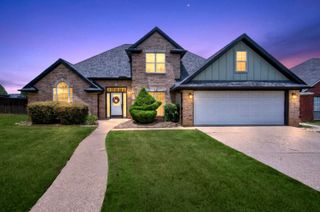
Welcome to this beautifully designed 4-bedroom, 3-bath home with a dedicated office, offering the perfect blend of elegance, comfort, and functionality. From the moment you arrive, you'll appreciate the exceptional curb appeal, manicured landscaping, and inviting front porch. Inside, you'll find an open-concept floor plan filled with natural light, soaring ceilings, Bookcases, beam in office and Primary bedroom with so much more. The spacious living room is the heart of the home, featuring a painted brick fireplace with a rustic wood mantel and expansive windows overlooking the backyard. The chef's kitchen is equally impressive with quartz countertops, a large center island, stainless steel appliances, abundant cabinetry, and stylish pendant lighting. It flows seamlessly into the dining and living areas, making it perfect for entertaining or everyday living. A private office provides an ideal work-from-home space, while the split-bedroom floor plan offers privacy. The primary retreat features dual vanities, a soaking tub, separate shower, and a generous walk-in closet. Three additional bedrooms and two full bathrooms provide plenty of room for family, guests, or hobbies. Step outside to enjoy the covered patio and beautifully maintained backyard, perfect for relaxing with your morning coffee or hosting weekend gatherings. Additional features include a two-car garage, ample storage, and quality craftsmanship throughout. Recent updates include carpet in all bedrooms, a dishwasher, an expanded patio perfect for outdoor entertaining, and beautifully enhanced flower beds that add to the home's outstanding curb appeal. Located in a desirable neighborhood close to shopping, dining, and schools, this move-in-ready home offers everything today's buyers are looking for. Don't miss your opportunity to make this exceptional property your next home!
- Listing Status:
- Pending
- Date Added:
- June 29, 2026
- Data Last Updated:
- July 29, 2026 at 4:48AM
- Listing Office:
- Fathom Realty : 888-455-6040
- Listing Agent:
- Kim D Martin : 903-646-3180
- MLS ID:
- 20264625
- General: CarpetingTile FlooringHigh CeilingsBookcasesCeiling FanBlindsSmoke DetectorsCO Detector
- Laundry: Inside RoomDryer/Electric
- A/C: Central Electric
- Heating: Central Gas
- Fireplace: One WoodburningFireplace ScreenLiving RoomFireplaces: 1
- General: Patio OpenPatio CoveredSprinkler SystemGutter(s)
- Style: Traditional
- Other Structures: None
- Pool: None
- Parking: AttachedParking spaces: 2
- Roofing: Composition
- General: Brick1 StorySlab
- Road/Access: City/Town RoadCurbs/Gutters
- HOA Amenities: 220.0
- School District: Spring Hill
- County: Gregg
- Driveway: Concrete
- Zoning: LT 25 BLK 1 GABLE CREST1511122
- Fencing: Wood Fence
- Utilities: ElectricNatural Gas
- Water: Public WaterPublic Sewer
- Sewer: Public WaterPublic Sewer
This listing courtesy of Kim D Martin , Fathom Realty
Monthly Payment
- Principal & Interest $
- Property Taxes $
- Home Insurance $
- VA Funding Fee $