407 Hiawatha St, Longview, TX 75603
- 4 beds |
- 2 baths |
- 1,601 sqft
 Single-Family Home
  Built in 2012
  0.97acre lot
 —— car garage
  $172/sqft
  Listed 15 days ago
Property Description
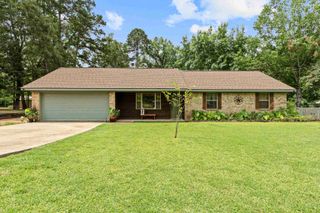
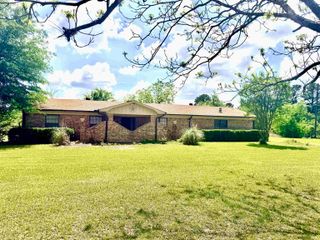

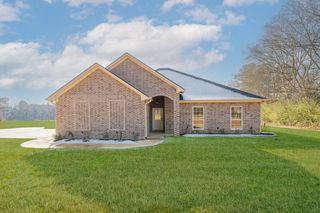
Tucked away in a quiet part of Longview, this beautifully updated traditional-style home offers the perfect blend of space, privacy, and modern comfort. Sitting on nearly an acre, this 4-bedroom, 2-bath home features almost 1,700 square feet of thoughtfully designed living space with stylish updates throughout. Step inside to find a warm and inviting interior with fresh finishes, an updated kitchen, and comfortable living spaces perfect for everyday living or entertaining. The oversized backyard is truly the showstopper; offering endless possibilities for outdoor living, future additions, pets, play, or simply enjoying the peace and quiet of country-style living with the convenience of town nearby. With a 2-car garage, no HOA, and room to spread out both inside and out, this property is a rare find that combines charm, freedom, and functionality in one incredible package. Schedule your showing today!
- Listing Status:
- Pending
- Date Added:
- May 11, 2026
- Data Last Updated:
- May 26, 2026 at 4:45AM
- Listing Office:
- Brownstone Real Estate Group : 972-799-1997
- Listing Agent:
- Shanique Hudson : 210-473-4987
- MLS ID:
- 20263325
- General: Shades/BlindsTile FlooringCeiling FanCable TVTV AntennaBlinds
- Dining: Kitchen/Eating Combo
- Laundry: Dryer/ElectricWasher Connection
- A/C: Central Electric
- Heating: Central Electric
- Fireplace: None
- General: Patio Open
- Style: Traditional
- Other Structures: None
- Pool: None
- Parking: AttachedParking spaces: 2
- Roofing: Composition
- General: SidingBrick1 StorySlab
- School District: Longview ISD
- County: Gregg
- Driveway: Concrete
- Zoning: LT 24 BLK 2 CHEROKEE MANOR000000038355
- Fencing: None
- Utilities: High Speed Internet AvailCable Available
- Water: Septic TankAerobic Septic SystemCommunityCooperative
- Sewer: Septic TankAerobic Septic SystemCommunityCooperative
This listing courtesy of Shanique Hudson , Brownstone Real Estate Group
Monthly Payment
- Principal & Interest $
- Property Taxes $
- Home Insurance $
- VA Funding Fee $