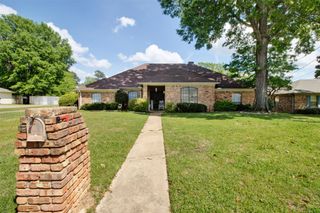
4538 W Loop 281, Longview, TX 75604
- 5 beds |
- 3 baths |
- 3,322 sqft
 Single-Family Home
  Built in 1958
  0.46acre lot
 6 car garage
  $135/sqft
  Listed 1 month ago
Property Description
Welcome to this expansive 5-bedroom, 3 bathroom home offering 3,322 square feet of flexible living space in Longview, Texas.With its strategic location and expansive layout, this property presents exciting possibilities- from a beautifully spaced private residence to possible commercial use (subject to rezoning.) With substantial reconstruction and expansion in 2008, much of the home was rebuilt and thoughtfully updated, creating the space and functionality today's buyers are looking for. The two-story layout provides room to spread out- whether you need multiple bedrooms, dedicated office space, guest quarters, or hobby rooms. A gas fireplace anchors the main living area, adding warmth and character, while the generous square footage allows for both everyday comfort and entertaining. Outside the home truly stands apart. A large covered deck overlooks the back yard, offering the perfect gathering space. In addition to the home, you will find a detached 4-car garage, a secondary shop, and a storage building- giving you flexibility for vehicles, equipment, workspace, and storage needs. While currently zoned residential, the location and overall setup present strong potential for future commercial use. Buyers should independently verify rezoning possibilities with local authorities. With it's visibility and layout, this property offers a rare chance that could serve multiple purposes over time. Whether you're looking for a spacious home or exploring future investment potential- this one delivers options.
- Listing Status:
- Active
- Data Last Updated:
- July 29, 2026 at 12:23PM
- Listing Office:
- Ember Realty : 903-297-0591
- Listing Agent:
- Heather Kelly :
- MLS ID:
- 21312397

- Style: Detached
- Pool: None
- Parking: Additional ParkingAsphaltCoveredDrivewayGarageGarage Door OpenerDeckWorkshop in Garage
- General: 2
- Originating MLS: NTR
- School District: Longview ISD
- County: Gregg
- Zoning: 22543
- Utilities: Electricity ConnectedNatural Gas AvailablePhone AvailableSeptic AvailableSeparate MetersWater Available
- Water: Public
- Sewer: Septic Tank
- Source: NTR
- Exclusions: Personal propertypotted plantsfront yard swing & frameall shop equipment/toolsTVsand custom curtains in the primary bedroom.
This listing courtesy of Heather Kelly , Ember Realty
Monthly Payment
- Principal & Interest $
- Property Taxes $
- Home Insurance $
- VA Funding Fee $