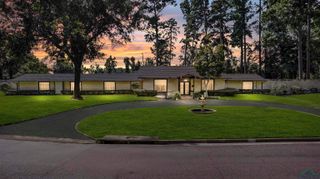
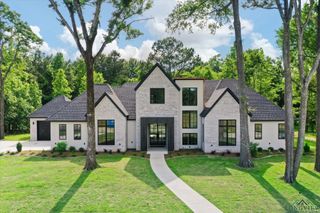
5 HUNTINGTON CIR, Longview, TX 75601
- 3 beds |
- 3 baths |
- 3,569 sqft
 Single-Family Home
  Built in 2020
  0.61acre lot
 —— car garage
  $307/sqft
  Listed 2 months ago
Property Description
Designed by Dallas firm NIMMO Architecture, this home includes passive-solar features, spray-foam insulation, engineered wide-plank white oak flooring, and steel framing. A shou sugi ban cypress wall connects the interior and patio and separates the living room from the lower-level media room. The living room includes a drop ceiling with cypress surround and a gas/wood-burning fireplace. The kitchen features a waterfall Caesarstone island, 36" Bosch gas cooktop, Bosch double wall oven, Bosch dishwasher, built-in Bosch French-door refrigerator, Sharp drawer-style microwave smart oven, touchless Pfister faucet, and a walk-in pantry. The primary suite includes a walk-in closet with accent lighting and an OLED LG Gallery TV, plus an en-suite bath with walk-in double shower, 66" soaking tub, and separate water closet. The media room offers an OLED LG Gallery TV, concealed built-in desk, wet bar with 36" beverage center, and a linear gas fireplace. Additional features include a 24kW Generac whole-house generator, tankless gas water heater, smart lighting, Lutron roller shades in bedrooms and the primary bath, security cameras, and a Rachio irrigation controller. Outdoor elements include a bi-level patio with gas fireplace, extensive landscaping, landscape lighting, raised garden beds, and attached exterior storage. Select furnishings chosen for the property are available separately.
- Listing Status:
- Active
- Date Added:
- May 22, 2026
- Data Last Updated:
- July 29, 2026 at 4:48AM
- Listing Office:
- Listing Results, LLC : 817-283-5134
- Listing Agent:
- Jack E McLemore : 817-283-5134
- MLS ID:
- 20263724
- General: Auto Sprinkler
- Style: Contemporary/Modern
- Other Structures: None
- Pool: None
- Parking: AttachedParking spaces: 2
- Roofing: Other/See Remarks
- General: Brick1 StorySlab
- Road/Access: Asphalt
- HOA Amenities: 250.0
- School District: LONGVIEW
- County: Gregg
- Driveway: Concrete
- Zoning: LT 16 BLK 1014 HUNTINGTON33400010140160002
- Fencing: Wood Fence
- Utilities: ElectricHigh Speed Internet AvailNatural Gas
- Water: Public WaterPublic Sewer
- Sewer: Public WaterPublic Sewer
This listing courtesy of Jack E McLemore , Listing Results, LLC
Monthly Payment
- Principal & Interest $
- Property Taxes $
- Home Insurance $
- VA Funding Fee $