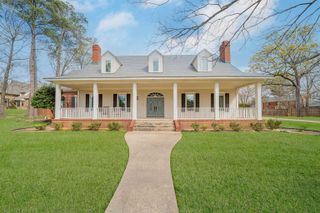
5 Oak Forest Drive, Longview, TX 75605
- 4 beds |
- 5 baths |
- 6,817 sqft
 Single-Family Home
  Built in 1981
  0.96acre lot
 —— car garage
  $117/sqft
  Listed 12 days ago
Property Description
Come take a look at this extraordinary luxury estate nestled on nearly an acre (.96 acres) overlooking the 16th green at Crossing Creeks Golf Course. Offering an impressive 6,817 square feet of thoughtfully designed living space, this stunning single-story home combines timeless elegance, exceptional craftsmanship, and every amenity imaginable. Designed for both everyday living and grand-scale entertaining, this one-of-a-kind home features 4 spacious bedrooms, each with its own private en suite bathroom and walk-in closet, including a separate wing that creates the perfect setup for a mother-in-law suite or private guest quarters. The luxurious primary suite is a true retreat, featuring a spacious bedroom and a spa-inspired bath complete with a Jacuzzi tub, steam shower, separate his-and-her vanities, individual water closets, an enormous walk-in closet with abundant built-in storage, and every detail designed for comfort. The heart of the home is the incredible chef’s kitchen, where multiple oversized islands provide endless workspace and gathering areas. The expansive island comfortably seats up to 16 guests, with barstools included. Premium appliances include a Sub-Zero refrigerator, commercial-grade gas cooktop, two sinks, two dishwashers, and double ovens, with cabinetry galore, making this kitchen ideal for hosting family gatherings and entertaining on any scale. A breakfast area and built-in desk complete the space. The inviting living room showcases soaring vaulted ceilings accented with stunning wood treatments, custom built-ins, and a beautiful wood-burning fireplace. Additional living spaces include a private library, a dedicated office with breathtaking golf course views, a climate-controlled wine cellar, and an incredible media/game room featuring custom built-ins, a full bar, shuffleboard table that conveys with the home, and a second bar with its own ice maker. Additional features include a formal dining room with a built-in buffet, huge laundry room, three cedar-lined closets, abundant walk-in closets, extensive custom cabinetry, and exceptional storage throughout the home. Outdoor living is equally impressive with a large covered patio overlooking the golf course, complete with automatic shades for protection from the sun, wind, and rain. The gunite pool creates the perfect backyard oasis, complemented by a brand-new polywood deck with stairs, railing, and solar lighting for relaxing evenings outdoors. The oversized 3½-car garage includes dedicated golf cart storage, while the circular driveway provides ample parking for family and guests. Luxury, functionality, and breathtaking golf course views come together in this remarkable property—all offered below appraised value. This is a rare opportunity to own one of Crossing Creeks’ finest homes.
- Listing Status:
- Active
- Date Added:
- July 17, 2026
- Data Last Updated:
- July 29, 2026 at 4:48AM
- Listing Office:
- Ember Realty : 903-297-0591
- Listing Agent:
- Meredith R Smeltzer : 903-235-3931
- MLS ID:
- 20265104
- General: Patio CoveredAuto Sprinkler
- Other Structures: None
- Pool: Gunite PoolIn Ground Pool
- Parking: AttachedRear/Side EntryGolf CartParking spaces: 3
- Roofing: Composition
- General: 1 StorySlab
- Road/Access: City/Town Road
- School District: Longview
- County: Gregg
- Driveway: Concrete
- Zoning: LT 3 BLK 1095 OAK FOREST CC ESTATES UNIT 158291
- Fencing: Wrought Iron
- Utilities: ElectricHigh Speed Internet Avail
- Water: Public WaterPublic Sewer
- Sewer: Public WaterPublic Sewer
This listing courtesy of Meredith R Smeltzer , Ember Realty
Monthly Payment
- Principal & Interest $
- Property Taxes $
- Home Insurance $
- VA Funding Fee $