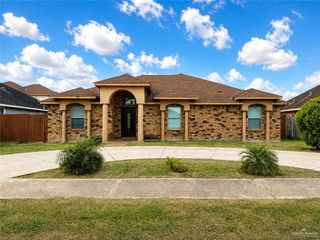
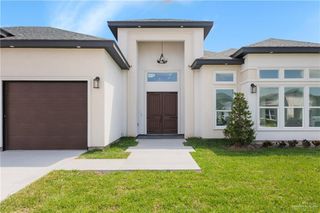
9270 Lake Charles Drive, Los Fresnos, TX 78566
- 4 beds |
- 3 baths |
- 2,188 sqft
 Single-Family Home
  Built in 2021
  8,764sqft lot
 2 car garage
  $171/sqft
  Listed 2 days ago
Property Description
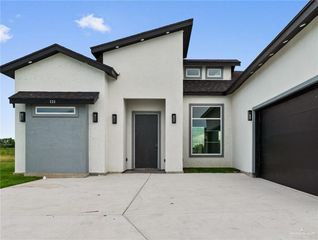
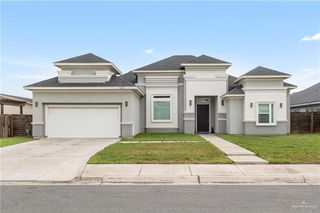
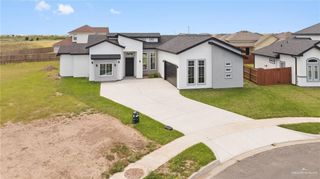
Beautiful Modern Farmhouse situated on a desirable corner lot in the sought-after Cajun Farms subdivision of Los Fresnos. Showcasing MODERN ELEGANCE and UNIQUE DESIGN FEATURES, this home offers 4 BD, 3 Full BA, and 2,188 SF of thoughtfully designed living space. The bright open-concept floor plan features HIGH DECORATIVE CEILINGS accented with EXPOSED WOOD BEAMS, a stunning FLOOR-TO-CEILING STONE FIREPLACE, abundant natural light, and modern finishes throughout. These unique features truly set this home apart. The spacious kitchen features a GAS RANGE and BUILT-IN SHELVING. Additional highlights include a MUDROOM, BREAKFAST NOOK, dedicated laundry room, and 3 BIG SCREEN TVs that convey. The luxurious primary suite serves as a private retreat with HIS-AND-HERS VANITIES, a SPA-INSPIRED DUAL SHOWER with two shower stations, a relaxing GARDEN TUB, and a large walk-in closet. Situated on a 0.21-ACRE corner lot with plenty of space to enjoy outdoor living. Survey available.
- Listing Status:
- Active
- Data Last Updated:
- July 6, 2026 at 1:06AM
- Listing Office:
- Fox Real Estate Pros : 956-280-0405
- Listing Agent:
- Mary Baki : 956-445-6080
- MLS ID:
- 508725

- Other Structures: Covered Patio
- Parking: AttachedParking spaces: 2
- Roofing: Shingle
- Windows: Energy Features (Double Pane Windows)Mini Blinds
- General: Stucco1Slab
- Road/Access: Paved
- Originating MLS: Greater McAllen
- School District: Los Fresnos ISD
- County: Cameron
- Zoning: 7836140060001000
- Fencing: PrivacyWood
- Water: Public
- Sewer: City Sewer
- Source: Greater McAllen
This listing courtesy of Mary Baki , Fox Real Estate Pros
Monthly Payment
- Principal & Interest $
- Property Taxes $
- Home Insurance $
- VA Funding Fee $