835 Cross Post Lane, Lowry Crossing, TX 75069
- 3 beds |
- 3 baths |
- 2,743 sqft
 Single-Family Home
  Built in 2004
  1.24acre lot
 2 car garage
  $231/sqft
  Listed 8 days ago
Property Description
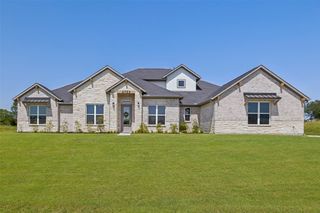
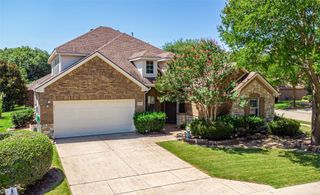
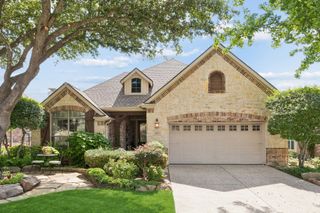
Country Living just 6 miles from McKinney!! Relaxed country living on 1.25 acres with **No HOA** and low Tax Rate! Custom built, one story situated on a mature tree lined lot for additional privacy. Features: open floorplan w tall ceilings flanked with wood beams, open study-library, dining, and game room-flex space with wet bar-kitchenette. Kitchen is open to living area for easy entertaining and spectacular backyard views. Spacious secluded master bedroom with tray ceiling, huge adjoining bath with garden tub, separate shower, dual vanities & massive closet. Secondary bedrooms offer a jack n jill bath. Utility room with built ins and room for freezer. Game room could easily be salon, shop, office, or studio! Some updates: Concrete pad and shed (painted to match house) added behind garage. Above ground pool with upgraded pool equipment, wood decking, fencing, and equipment cover. Govee whole-house exterior smart lighting. Wrought iron perimeter fence with 1 gate to accommodate a truck delivery & 1 gate accessing the wooded area.
- Listing Status:
- Active
- Data Last Updated:
- August 14, 2026 at 11:20PM
- Listing Office:
- Fathom Realty : 888-455-6040
- Listing Agent:
- Colleen Pullen :
- Contact:
- 888-455-6040
- MLS ID:
- 21349782

- General: LightingPrivate YardRain GuttersShed(s)Workshop
- Style: TraditionalDetached
- Other Structures: Shed(s)Workshop
- Pool: Above GroundOutdoor PoolPoolSalt WaterWater Feature
- Parking: Additional ParkingDoor-SingleGarage Faces FrontGarageGarage Door OpenerPrivateSide By Side
- Roofing: Composition
- Windows: Window Coverings
- General: Brick1Slab
- Originating MLS: NTR
- School District: Princeton ISD
- County: Collin
- Zoning: CROSSING PHASE II SECTION III THE (CLC)LOTR383700006101
- Fencing: Back YardWrought Iron
- Utilities: Electricity ConnectedPhone AvailableSeptic AvailableSeparate MetersUnderground UtilitiesWater Available
- Water: Private
- Sewer: Aerobic Septic
- Source: NTR
This listing courtesy of Colleen Pullen , Fathom Realty
Monthly Payment
- Principal & Interest $
- Property Taxes $
- Home Insurance $
- VA Funding Fee $

 New - 3 days ago