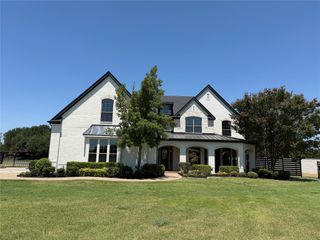
1216 Hicks Trail, Lucas, TX 75002
- 5 beds |
- 6 baths |
- 5,444 sqft
 Single-Family Home
  Built in 2016
  —— sqft lot
  3 car garage
  $285/sqft
  Listed 1 month ago
Property Description
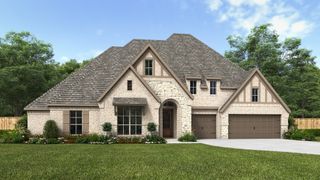
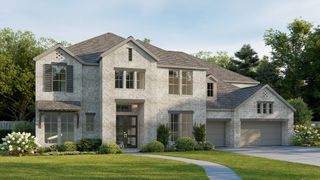
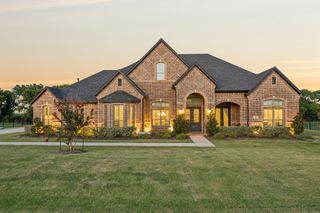
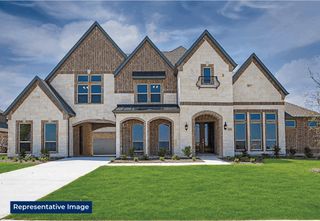
Casual elegance in custom built 1 story with 2nd level Multipurpose area. Extra accoutrements have been added to this fabulous layout with Media suite upstairs.The house has a brand new air condition unit and recent roof. This home looks like a model home and is ready to move right in. Sparkling view of the pool from spacious living area with fireplace. Kitchen Aid stove and double ovens. Open concept great for gatherings with gourmet kitchen with slab granite island, custom cabinets, subzero fridge. builtins. Dining has built in china hutch and views the gorgeous waterfall pool and spa with covered patio, fireplace and built-in grill.n Hardwood floors throughout the house. Firepit for evening ambience. Auto screens to keep out the bugs.Reinforced Pantry, which is walk in can be used as storm cover. Upstairs is a media, multipurpose room with work niche and full bath. Oversized 3 car garage. Cul-de-sac street. Close to lake and Equestrian center. Not far from great shopping and restaurants in Allen and Plano. All measures are approx. verify if pertinant.
- Listing Status:
- Pending
- Data Last Updated:
- August 16, 2026 at 9:18PM
- Listing Office:
- Fathom Realty : 888-455-6040
- Listing Agent:
- Carmen Parker :
- Contact:
- 888-455-6040
- MLS ID:
- 21326771

- General: Built-in FeaturesChandelier
- Appliances: Double OvenGas CooktopGas RangeMicrowaveRefrigerator
- Laundry: Laundry in Utility RoomOtherStacked
- Flooring: Ceramic TileHardwood
- A/C: Central AirCeiling Fan(s)
- Heating: Central
- Fireplace: Living RoomOutsideRaised HearthFireplaceFireplaces: 2
- General: Outdoor GrillOutdoor Living AreaPrivate YardStorageFire PitHot Tub
- Style: TraditionalDetached
- Pool: In GroundOutdoor PoolPoolPool/Spa ComboWaterfall
- Parking: Door-MultiGarage Faces Side
- Roofing: Composition
- Windows: ShuttersWindow Coverings
- General: One and One Half
- HOA Amenities: Association Management468.0Semi-Annually
- Originating MLS: NTR
- School District: Lovejoy ISD
- County: Collin
- Zoning: BROCKDALE ESTATES PHASE 1BLK BALOT 15R105290BA01501
- Fencing: Wrought Iron
- Utilities: Municipal UtilitiesSewer AvailableWater Available
- Water: Public
- Sewer: Public Sewer
- Source: NTR
- Exclusions: washerdryer
This listing courtesy of Carmen Parker , Fathom Realty
Monthly Payment
- Principal & Interest $
- Property Taxes $
- Home Insurance $
- VA Funding Fee $

 New - 1 day ago