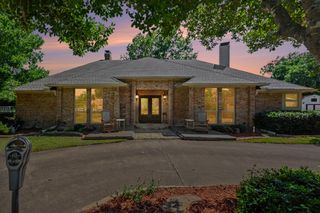
1821 Lincoln Road, Lucas, TX 75002
- 5 beds |
- 4 baths |
- 3,919 sqft
 Single-Family Home
  Built in 2019
  3.46acre lot
 3 car garage
  $319/sqft
  Listed 24 days ago
Property Description
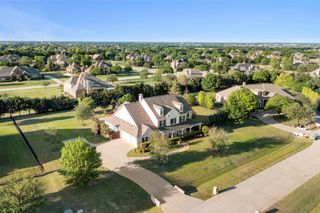
Luxurious Enchanted Creek 5-bedroom, 3.5-bath home with a true model-home feel, featuring a media room, private office, bonus loft family room, formal dining, and more. Zoned to top-rated Wylie ISD, this stunning estate sits on over 3 acres with a custom designer saltwater pool and spa. The current owners have invested in exceptional upgrades, including a DuPure Evolve whole-house water filtration system with reverse osmosis and alkaline drinking water, dedicated generator connections for both the home and pool, and extensive professional landscaping surrounding the pool and outdoor living spaces. Engineered plans for a workshop are available. Designed for effortless entertaining, this home is equally suited for summer pool parties around the firepit, outdoor cookouts from the built-in grill, or memorable holiday gatherings indoors. With generous indoor and outdoor living areas, it's the perfect destination for family and friends. Blending peaceful country living with the convenience of the upcoming adjacent Tom Thumb shopping center, 1821 Lincoln Road offers an exceptional lifestyle and the very best of both worlds.
- Listing Status:
- Active
- Data Last Updated:
- July 28, 2026 at 2:18PM
- Listing Office:
- Compass RE Texas, LLC : 469-210-8288
- Listing Agent:
- Liz Mcfarland :
- MLS ID:
- 21318361

- General: Fire PitGas GrillLightingOutdoor GrillRain Gutters
- Style: TraditionalDetached
- Pool: FencedGuniteHeatedIn GroundOutdoor PoolPoolPool/Spa ComboWaterfall
- Parking: Door-MultiDoor-SingleDrivewayEpoxy FlooringGarageOtherGarage Faces SideSide By Side
- Roofing: Shingle
- Windows: Window Coverings
- General: Brick2Slab
- HOA Amenities: Association ManagementMaintenance Grounds767.0Annually
- Originating MLS: NTR
- School District: Wylie ISD
- County: Collin
- Zoning: ENCHANTED CREEK PHASE 1B (CLU)BLK CLOT 1;R1078400C00101
- Utilities: Electricity ConnectedNatural Gas AvailableSeptic AvailableSeparate MetersWater Available
- Water: Public
- Sewer: Septic Tank
- Source: NTR
This listing courtesy of Liz Mcfarland , Compass RE Texas, LLC
Monthly Payment
- Principal & Interest $
- Property Taxes $
- Home Insurance $
- VA Funding Fee $

 New - 2 days ago