210 Rockland Trail, Lucas, TX 75002
- 5 beds |
- 6 baths |
- 6,062 sqft
 Single-Family Home
  Built in 2008
  1.56acre lot
 6 car garage
  $272/sqft
  Listed 4 months ago
Property Description
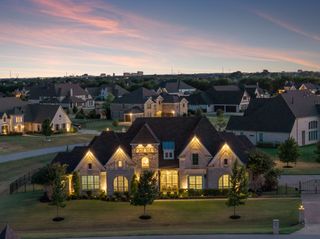
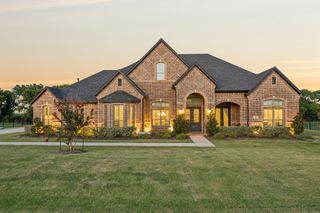
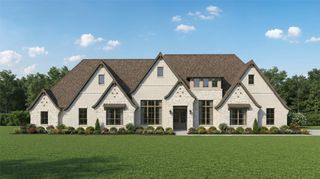
Have you been seeking a little extra space? This custom-built home is situated on over 1.5 acres in highly sought-after Lucas, Texas. North-facing, the property features over 6,000 square feet of combined space between the main residence and additional finished space within the detached garage structure, and a picturesque backyard designed for entertaining. An impressive open floor plan includes spacious living areas, large windows overlooking the backyard, a private formal office, elegant dining space, and a chef’s kitchen with a large island, abundant cabinetry, and an open-concept design perfect for entertaining. An updated movie theater provides a true in-home media experience. The property also features additional finished space ideal for entertaining, or flexible use. The backyard is a private retreat featuring a resort-style pool and spa, water features including a grotto-style waterfall, dual fire pits for nighttime ambiance, outdoor living space, and upgraded turf areas providing low-maintenance landscaping and expanded entertainment space. The backyard perimeter has been extensively lined with added pine trees for enhanced privacy, while the oversized lot provides exceptional room to enjoy outdoor living. Additional features include oversized garage space with wall-lined cabinetry and epoxy flooring, 6 garage spaces in total, multiple staircases, large secondary bedrooms, and ensuite bathrooms. Five bedrooms and five full bathrooms are located in the main residence. The detached garage structure includes additional finished flexible space and a full bathroom. Select images have been virtually staged to illustrate potential layout and use of space. Virtual furnishings and depicted improvements may not currently exist. Buyer and buyer’s agent to independently verify permitted use, room classification, square footage, and suitability of any detached or finished spaces.
- Listing Status:
- Pending
- Data Last Updated:
- August 16, 2026 at 7:21PM
- Listing Office:
- Coldwell Banker Apex, REALTORS : 972-727-3377
- Listing Agent:
- Michael Bilicki :
- Contact:
- 469-674-0300
- MLS ID:
- 21160484

- General: Wet BarChandelierDry BarEat-in KitchenHigh Speed InternetIn-Law FloorplanMultiple StaircasesPantrySmart HomeNatural Woodwork
- Appliances: Double OvenDryerDishwasherGas CooktopDisposalGas OvenGas RangeIce MakerMicrowaveRefrigeratorWater SoftenerVented Exhaust FanWater PurifierWasher
- Laundry: Electric Dryer HookupLaundry in Utility Room
- Flooring: CarpetHardwoodTile
- A/C: Central AirCeiling Fan(s)
- Heating: Central
- Fireplace: GasLiving RoomOutsideStoneWood BurningFireplaceFireplaces: 2
- Disability Feature: Accessible DoorsAccessible Entrance
- General: LightingOutdoor GrillOutdoor KitchenPrivate YardFire PitSecond GarageGarage(s)OutbuildingOutdoor KitchenPergolaPool HouseShed(s)Storage
- Style: TraditionalDetached
- Other Structures: Second GarageGarage(s)OutbuildingOutdoor KitchenPergolaPool HouseShed(s)Storage
- Pool: Diving BoardHeatedIn GroundPoolPool/Spa ComboWaterfallWater Feature
- Parking: Additional ParkingConcreteDoor-MultiDrivewayElectric Vehicle Charging Station(s)GarageGolf Cart GarageGarage Door OpenerLightedOversizedGarage Faces Side
- Roofing: Composition
- Windows: Window Coverings
- General: BrickRockStone2Slab
- HOA Amenities: Association Management400.0Quarterly
- Originating MLS: NTR
- School District: Lovejoy ISD
- County: Collin
- Zoning: ROCKLAND FARMSBLK CLOT 5; ( AMENDING )R916500C00501
- Fencing: Back YardFencedWrought Iron
- Utilities: Septic AvailableWater Available
- Water: Public
- Sewer: Septic Tank
- Source: NTR
This listing courtesy of Michael Bilicki , Coldwell Banker Apex, REALTORS
Monthly Payment
- Principal & Interest $
- Property Taxes $
- Home Insurance $
- VA Funding Fee $

 New - 1 day ago