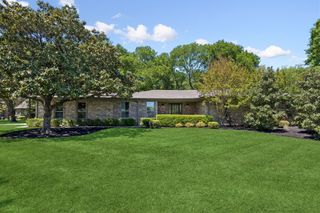
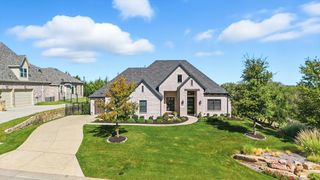
400 Shiloh Drive, Lucas, TX 75002
- 4 beds |
- 4 baths |
- 2,769 sqft
 Single-Family Home
  Built in 1972
  1.64acre lot
 7 car garage
  $359/sqft
  Listed 16 days ago
Property Description
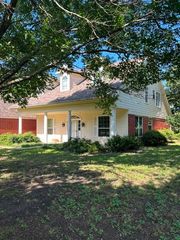
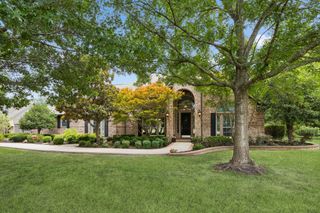
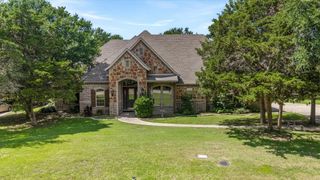
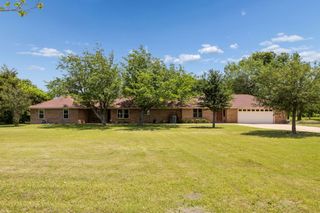
Peaceful country living just minutes from the city. Situated on 1.64 acres, this exceptional property offers the space, privacy, and tranquility of country life while remaining conveniently located only 12 minutes from I-75. This true crown jewel is a must-see. Equestrian buyers will appreciate the three-stall horse setup, while the 1,773.1 square feet detached garage and workshop—equipped with water and electricity—offer excellent potential for conversion into a private mother-in-law suite, guest house, or multigenerational living space. A 12-person storm shelter provides an added layer of safety and peace of mind. Outdoors, enjoy the screened-in patio beneath a tin roof, perfect for relaxing to the soothing sound of rain. The oversized Therapool D swim spa creates an inviting setting for peaceful evenings and weekend entertaining. More than 25 mature trees enhance the natural beauty of the property and provide a wonderful setting for birdwatching, while raised garden beds offer space to grow fresh produce. The remodeled tree car garage, complete with built-in storage cabinets and plenty of room for hobbyists, collectors, or anyone needing a serious workspace. Expansive concrete parking provides ample space for RVs, trailers, boats, and additional vehicles. Inside, the home has been thoughtfully updated for comfort and convenience. The plumbing has been completely redone throughout, tile flooring flows through the main living areas, and the remodeled kitchen features stainless steel appliances, granite countertops, and stylish finishes. Two spacious primary bedroom suites provide flexibility for guests, extended family, or multigenerational living. Additional upgrades include lightning rods, JellyFish exterior lighting surrounding the home, Bluetooth speakers integrated with the ceiling fan, two water heaters with recirculators for faster hot-water delivery, and extensive drainage improvements, including a sump pump.
- Listing Status:
- Active
- Data Last Updated:
- August 14, 2026 at 9:19PM
- Listing Office:
- Denise Hamilton, Realtors : 972-588-8592
- Listing Agent:
- Denise Hamilton :
- Contact:
- 972-588-8592
- MLS ID:
- 21340994

- General: GardenBarn(s)RV/Boat Storage
- Style: Farmhouse
- Other Structures: Barn(s)RV/Boat Storage
- Pool: None
- Parking: DrivewayEpoxy FlooringElectric GateGarageGarage Door OpenerSecured
- Roofing: ConcreteShingle
- Windows: Bay Window(s)
- General: 1Slab
- Originating MLS: NTR
- School District: Plano ISD
- County: Collin
- Zoning: KIRKLAND ESTATES (CLU)LOT 20R024500002001
- Fencing: Back Yard
- Utilities: Electricity AvailablePropaneSeptic AvailableCable Available
- Sewer: Aerobic Septic
- Source: NTR
This listing courtesy of Denise Hamilton , Denise Hamilton, Realtors
Monthly Payment
- Principal & Interest $
- Property Taxes $
- Home Insurance $
- VA Funding Fee $