945 Scarlett Drive, Lucas, TX 75002
- 4 beds |
- 2 baths |
- 2,344 sqft
 Single-Family Home
  Built in 2002
  2acre lot
 3 car garage
  $384/sqft
  Listed 1 month ago
Property Description
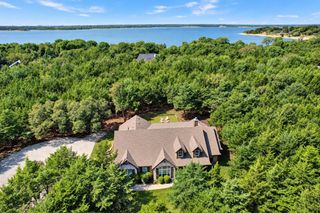
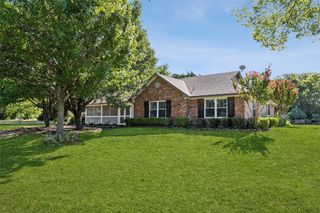
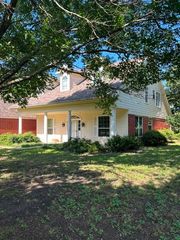
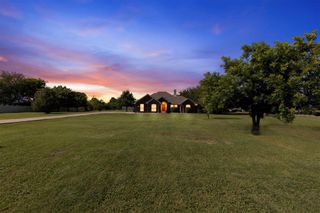
Welcome to 945 Scarlett Drive — a beautifully designed single-story home on 2 acres in the highly sought-after Lovejoy ISD! This spacious 4-bedroom, 2-bathroom residence features a smart split floor plan that offers privacy and comfort for the whole family. Step inside to find gorgeous wood floors flowing through the main living areas, plush carpet in all bedrooms, and elegant tile in the bathrooms. The kitchen is a chef's delight with a single oven, gas cooktop with GE WIFI Kitchen HUB vent hood, and stunning granite countertops, all designed for both everyday meals and entertaining guests. Outdoor living is where this property truly shines! Cool off in the diving pool with attached spa, a baby fence-gate is included and can be put up for peace of mind. Equestrian enthusiasts will love the 2-stall barn with tack room, perfect for horses, hobbies, or extra storage. A 3-car garage provides ample room for vehicles and toys. Located in the award-winning Lovejoy ISD and just minutes from shopping, dining, and everyday conveniences, this home delivers the perfect blend of country charm and modern comfort. Don't miss your chance to call this one home!
- Listing Status:
- Active
- Data Last Updated:
- October 13, 2026 at 8:19PM
- Listing Office:
- Keller Williams Realty Allen : 972-747-5100
- Listing Agent:
- Missy Fournet :
- Contact:
- 972-415-3224
- MLS ID:
- 21368889

- General: DeckRain GuttersBarn(s)Stable(s)
- Style: TraditionalDetached
- Other Structures: Barn(s)Stable(s)
- Pool: Diving BoardGuniteHeatedIn GroundPoolPool SweepPool/Spa Combo
- Parking: Garage
- Roofing: Composition
- Windows: Bay Window(s)Window Coverings
- General: Frame1Slab
- HOA Amenities: Association Management350.0Annually
- Originating MLS: NTR_NTREIS
- School District: Lovejoy ISD
- County: Collin
- Zoning: TARA PHASE ONE (CLU)BLK ELOT 7R464600E00701
- Fencing: Split Rail
- Utilities: Natural Gas AvailableSeptic AvailableSeparate MetersUnderground UtilitiesWater AvailableCable Available
- Water: Public
- Sewer: Aerobic Septic
- Source: NTR_NTREIS
- Exclusions: Basketball goal in bedroom.
This listing courtesy of Missy Fournet , Keller Williams Realty Allen
Monthly Payment
- Principal & Interest $
- Property Taxes $
- Home Insurance $
- VA Funding Fee $